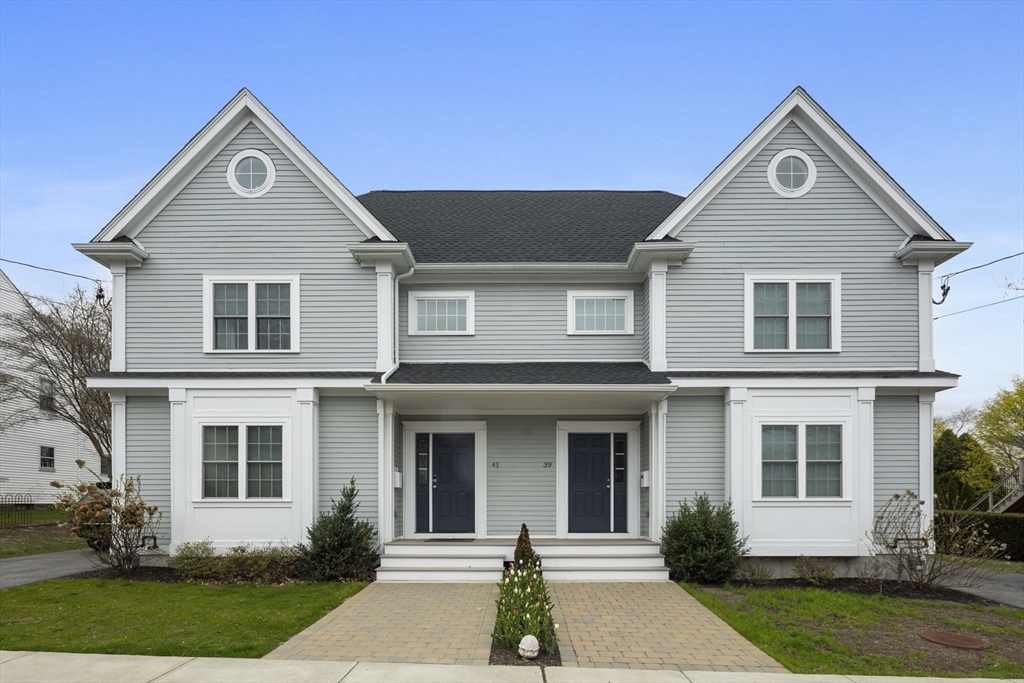
Gray two-story duplex with matching gables, round attic windows, and two dark blue front doors.
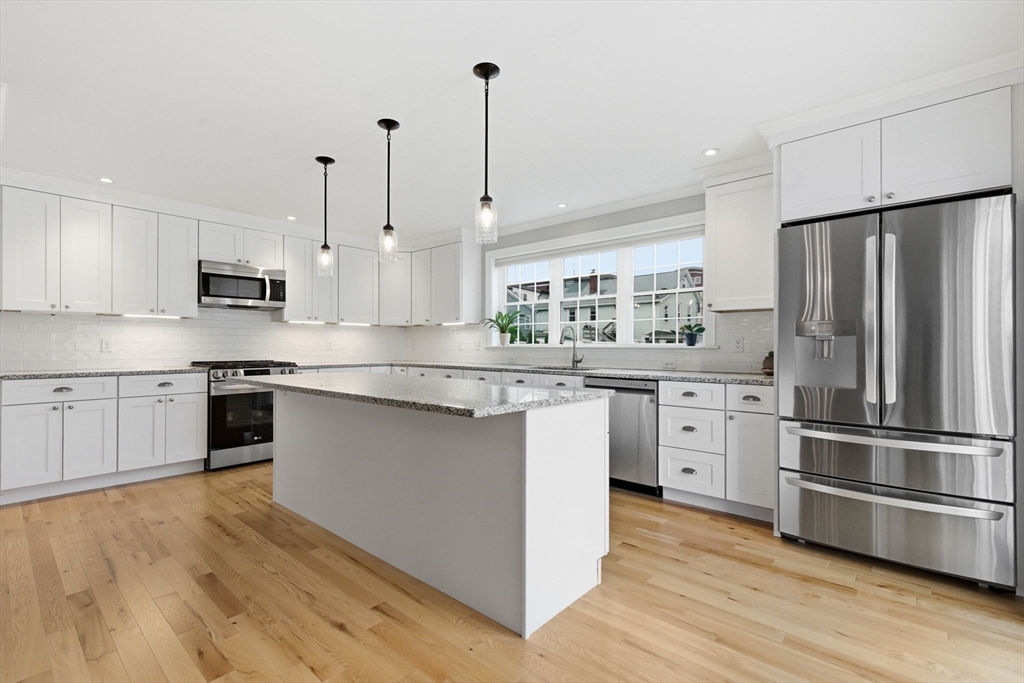
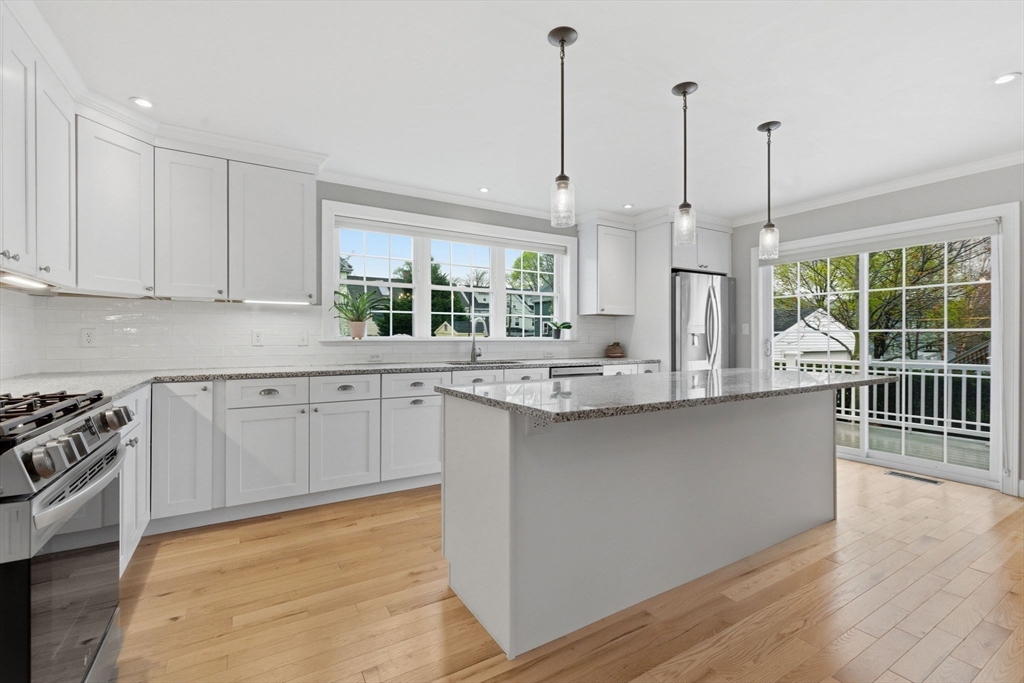
Kitchen with a large island, white cabinetry, stainless steel appliances, and light hardwood floors.
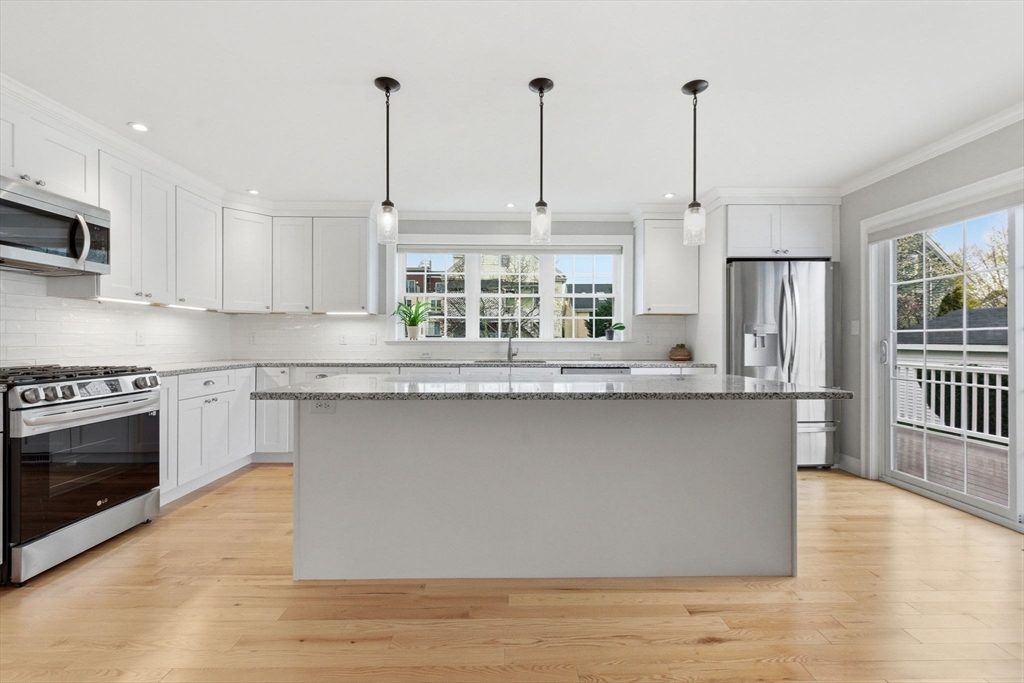
Bright white kitchen with a large stone island, stainless steel appliances, and a glass door to the deck.
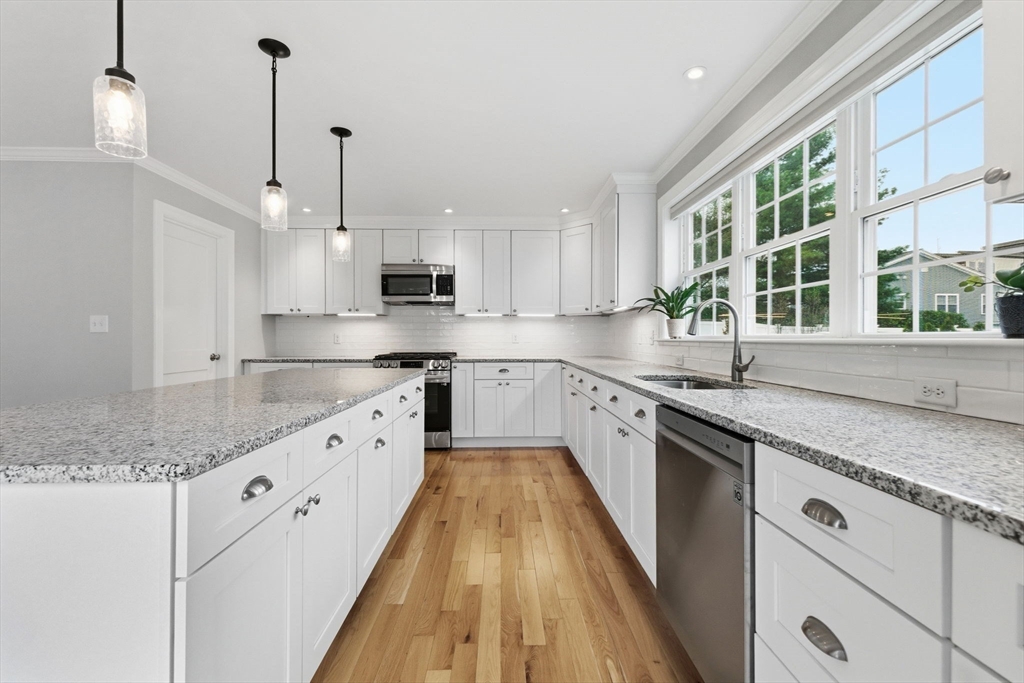
Bright kitchen with white cabinets, granite counters, hardwood floors, and large windows over the sink.
Bright white kitchen with a large island, stainless steel appliances, and glass doors to a deck.
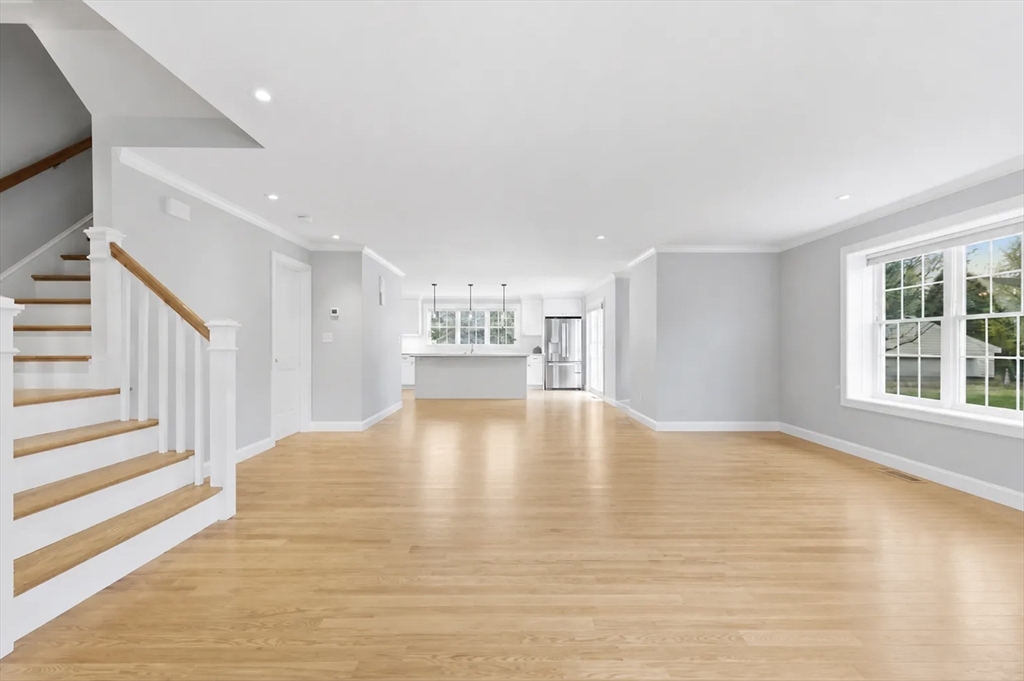
Open-plan townhome interior with hardwood floors, a staircase, and a kitchen at the far end.
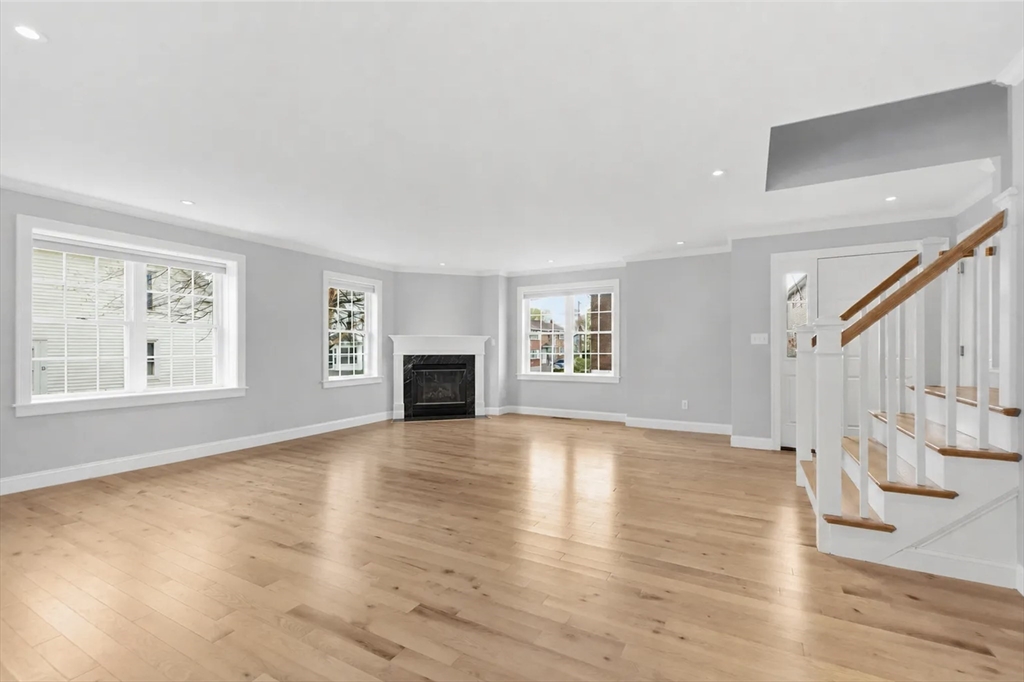
Empty living room with hardwood floors, a fireplace, and a staircase with wood handrails.
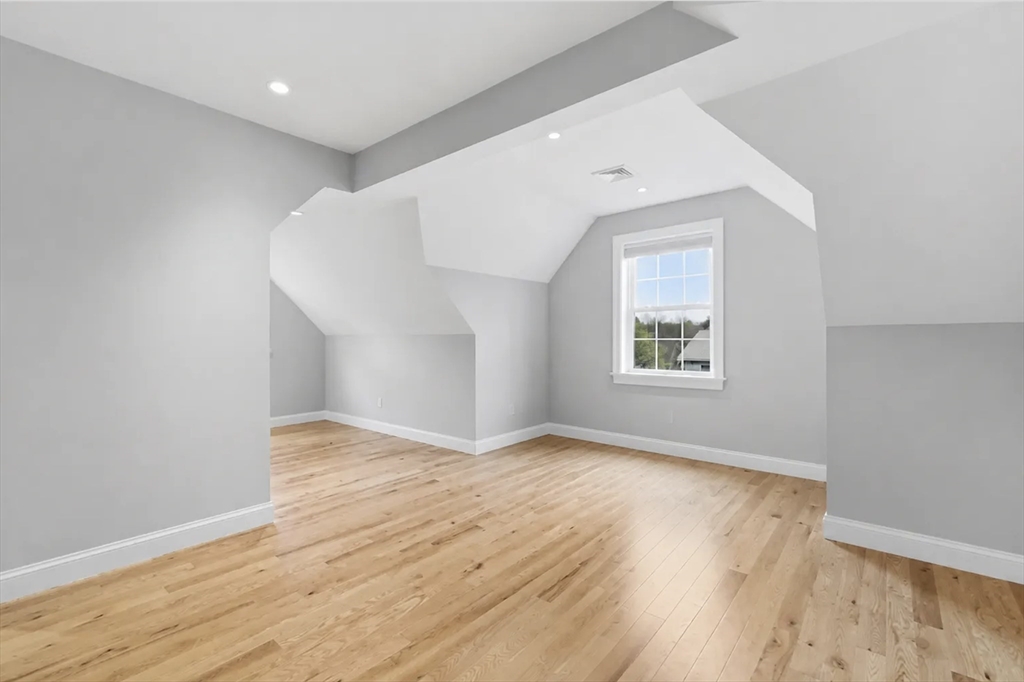
Empty upper-level room with hardwood floors, an angled ceiling, and a single window.
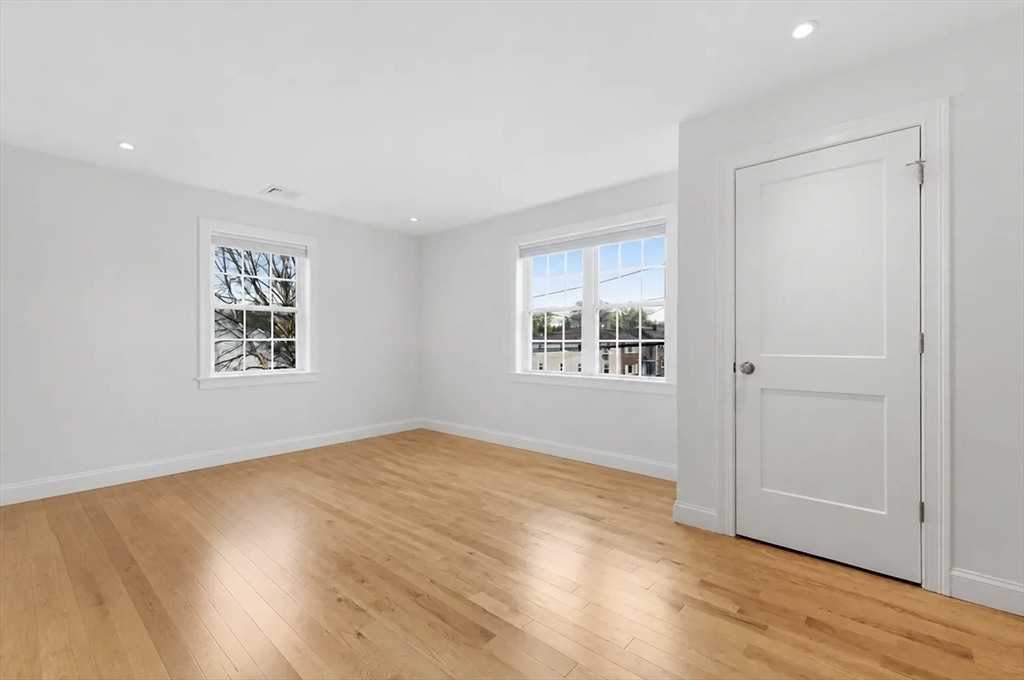
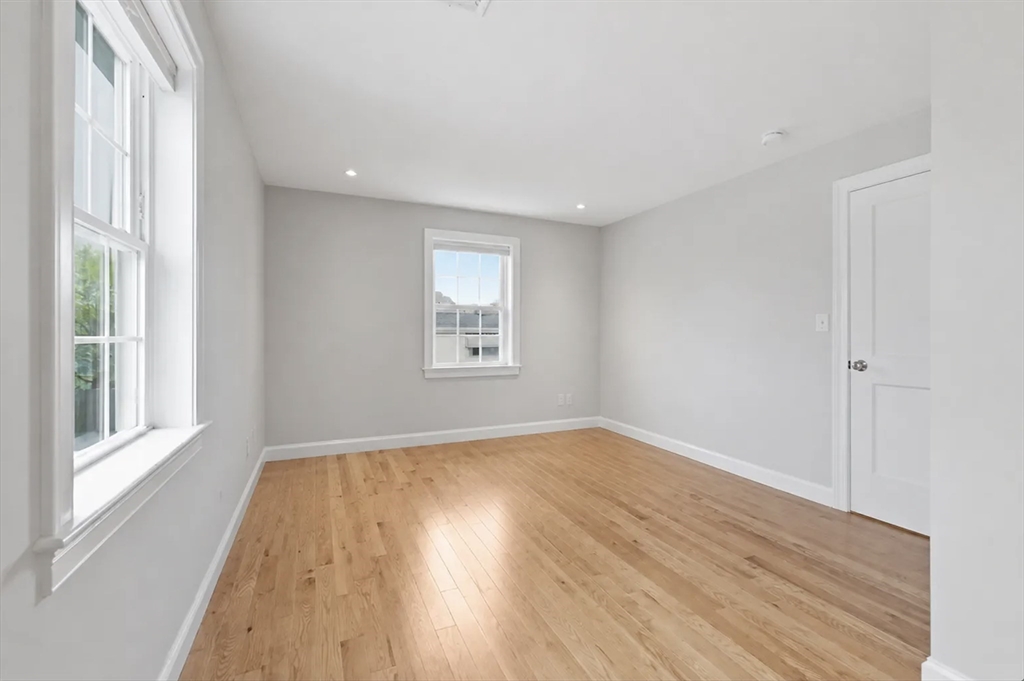
Empty bedroom with honey-colored hardwood floors and two windows.
Empty townhome room with hardwood floors, two windows, and recessed lighting.
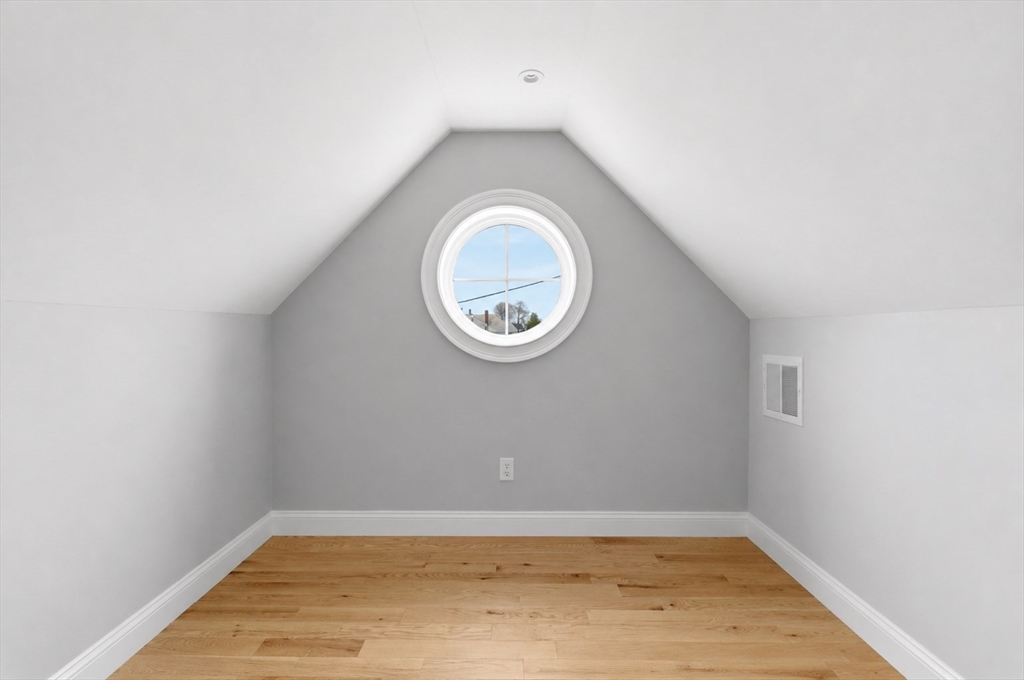
Empty attic room with a circular window in the gray end wall and light wood flooring.
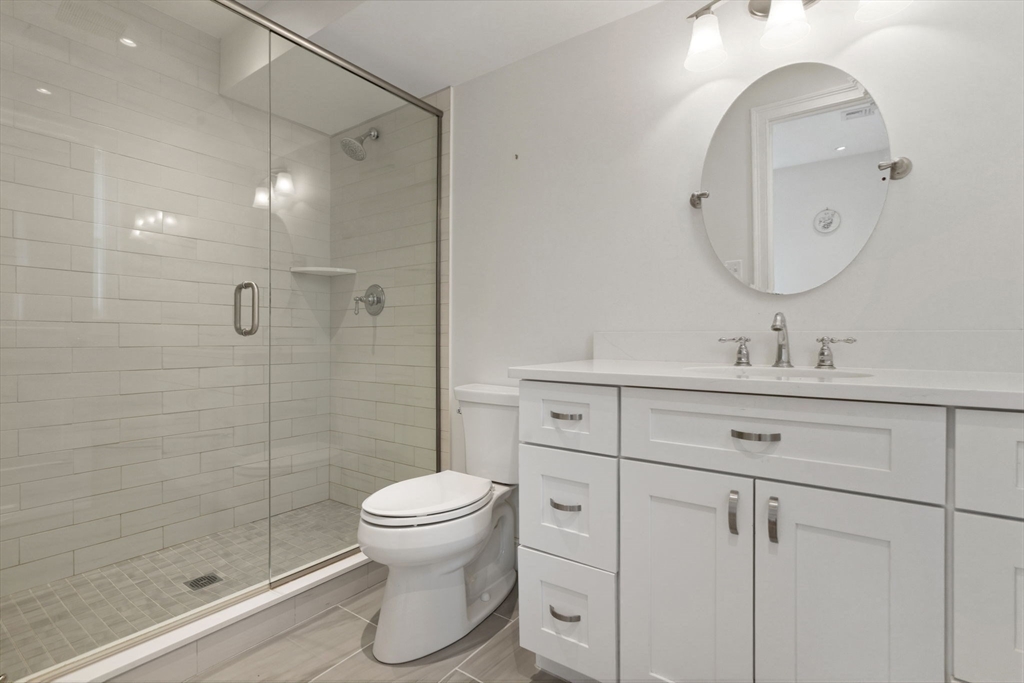
Bathroom with a glass-enclosed tiled shower, white toilet, and vanity with a round mirror.
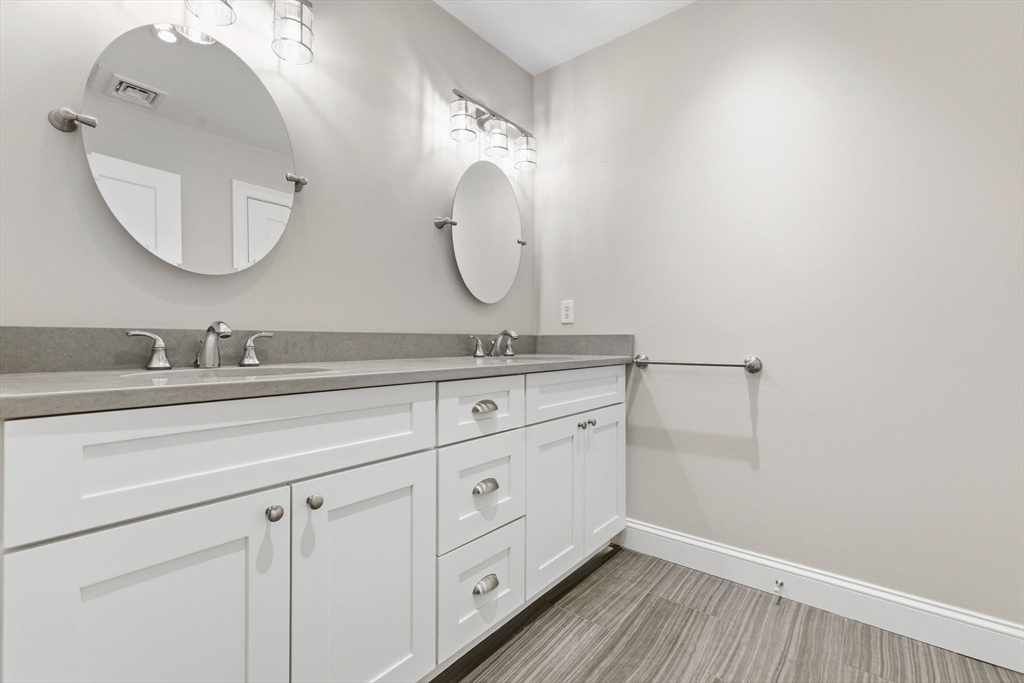
Bathroom with a white double vanity, two round mirrors, and gray wood-look flooring.
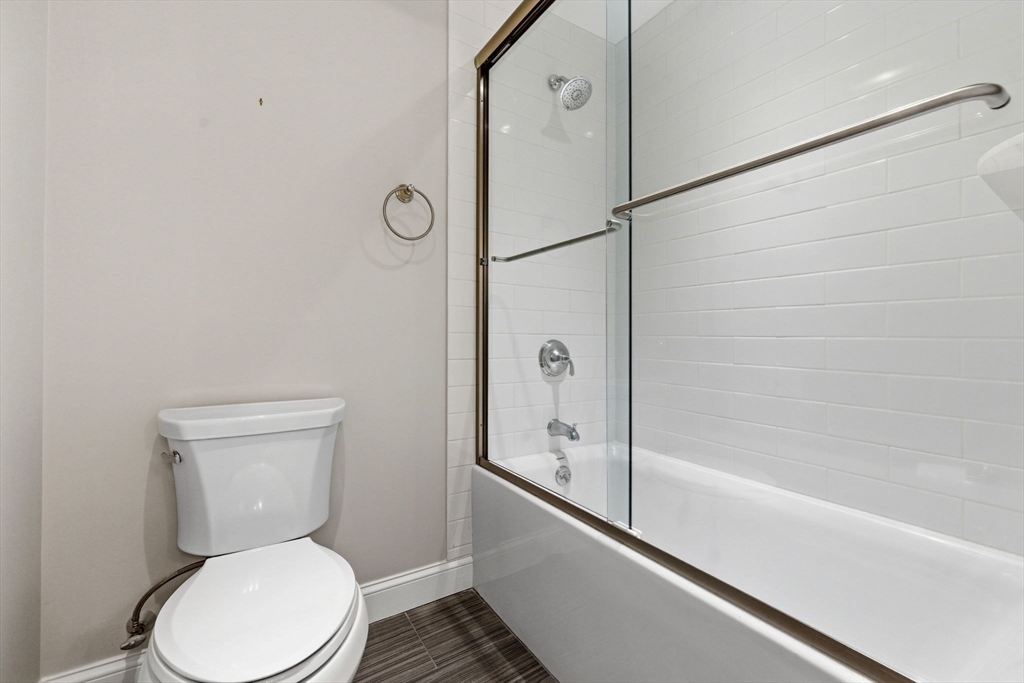
Bathroom with a glass-enclosed tub, white subway tile, chrome fixtures, and dark tile flooring.
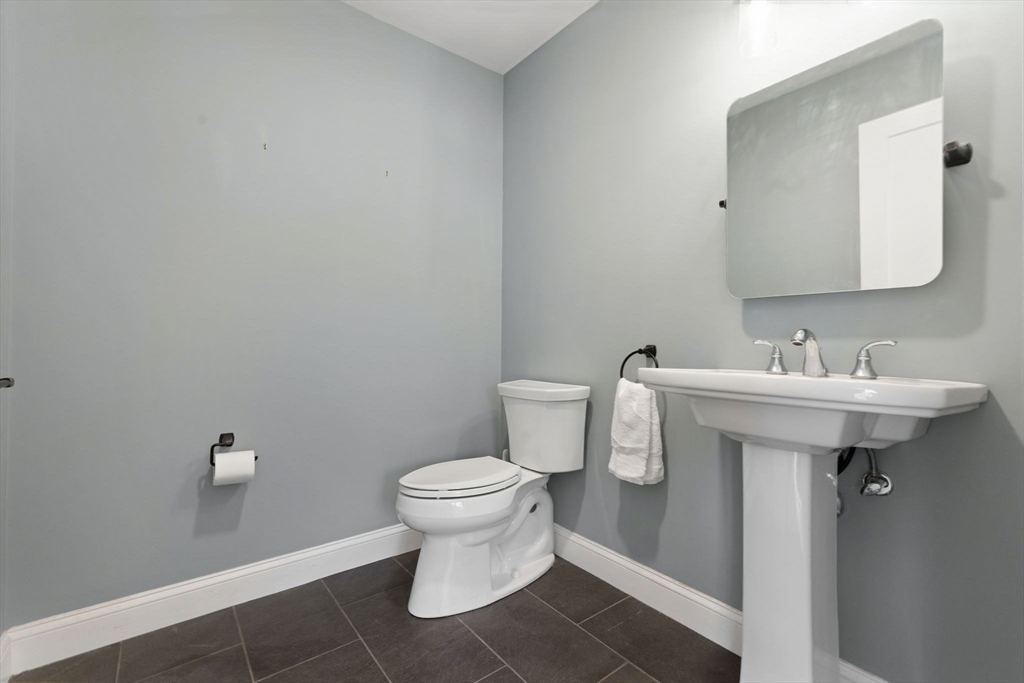
Empty bathroom with a white pedestal sink, large mirror, and dark tile floor.
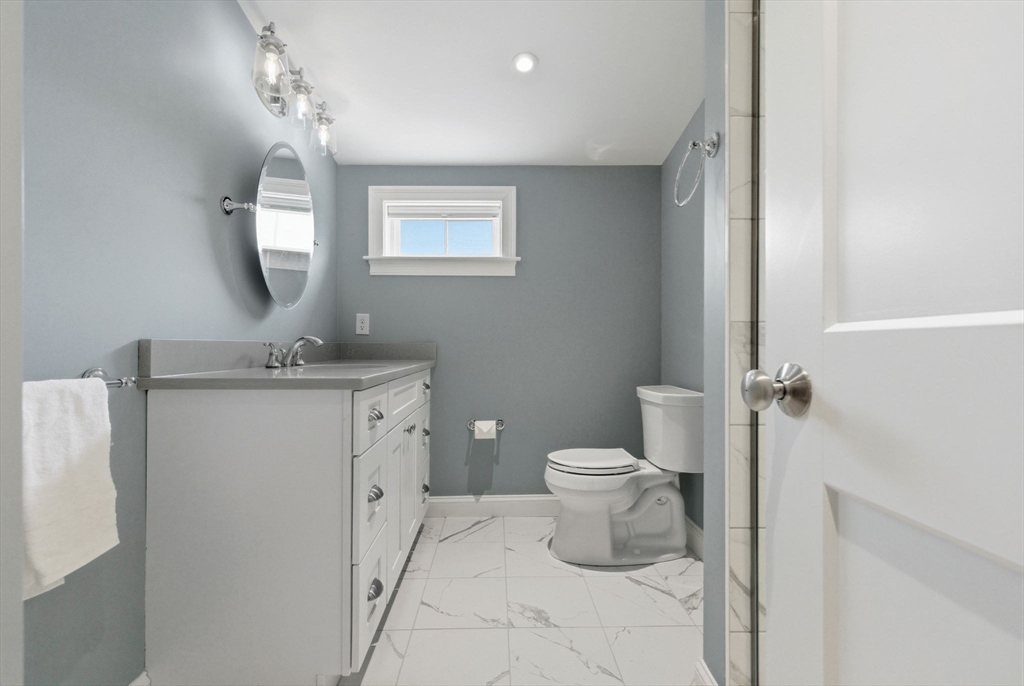
Bathroom with a gray vanity, white cabinetry, marble-look tile floor, and high window.
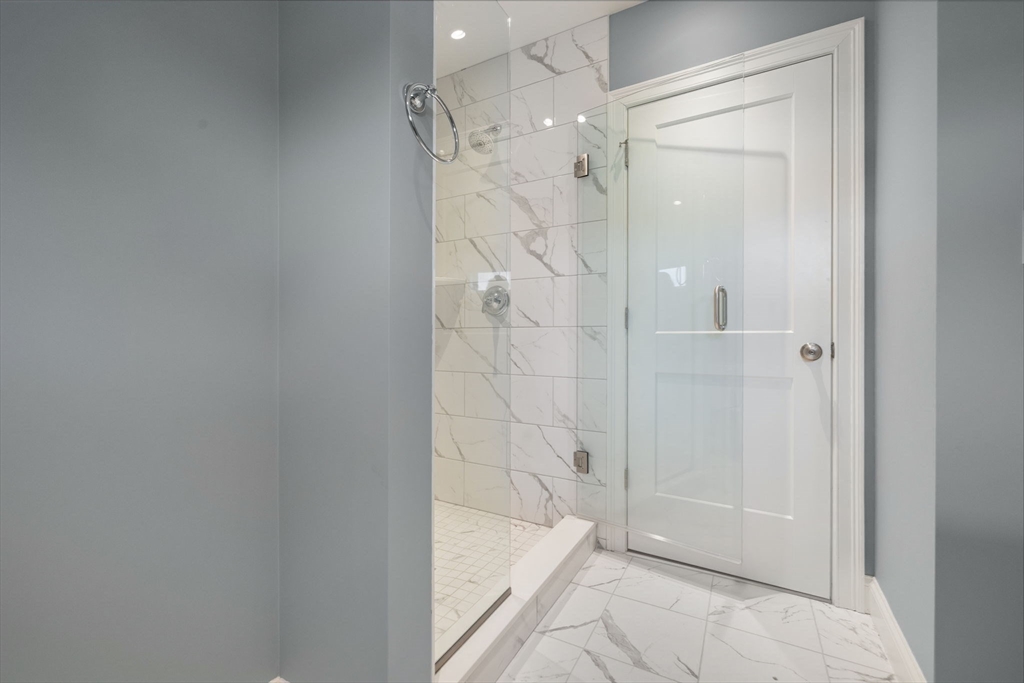
Bathroom shower with a glass enclosure and white marble-look tile.
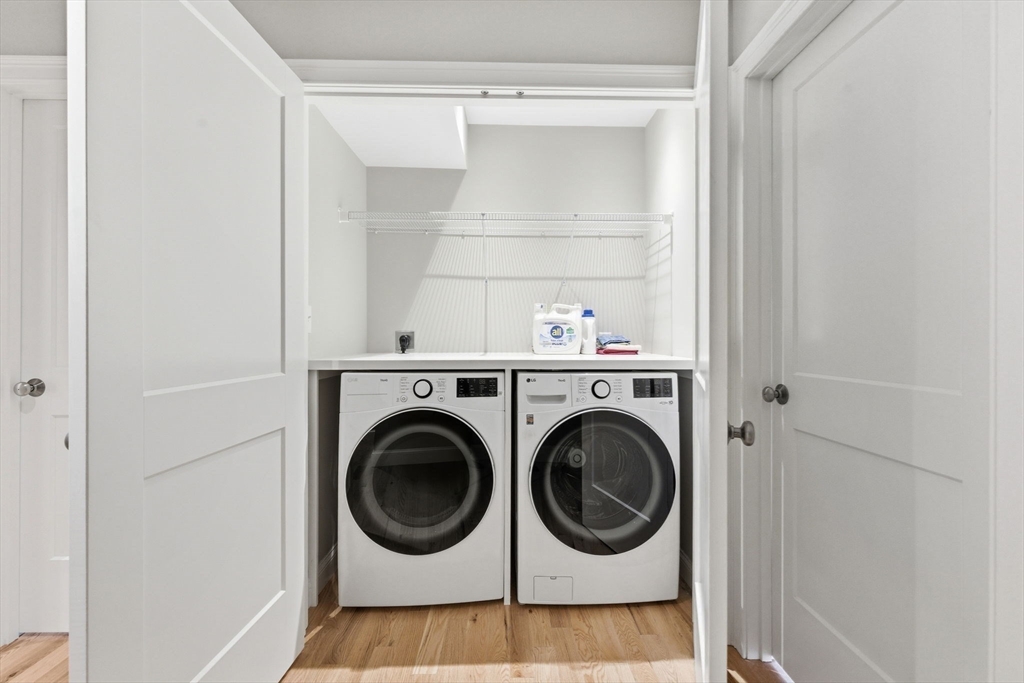
Laundry room with front-loading washer and dryer beneath a counter and wire shelving.
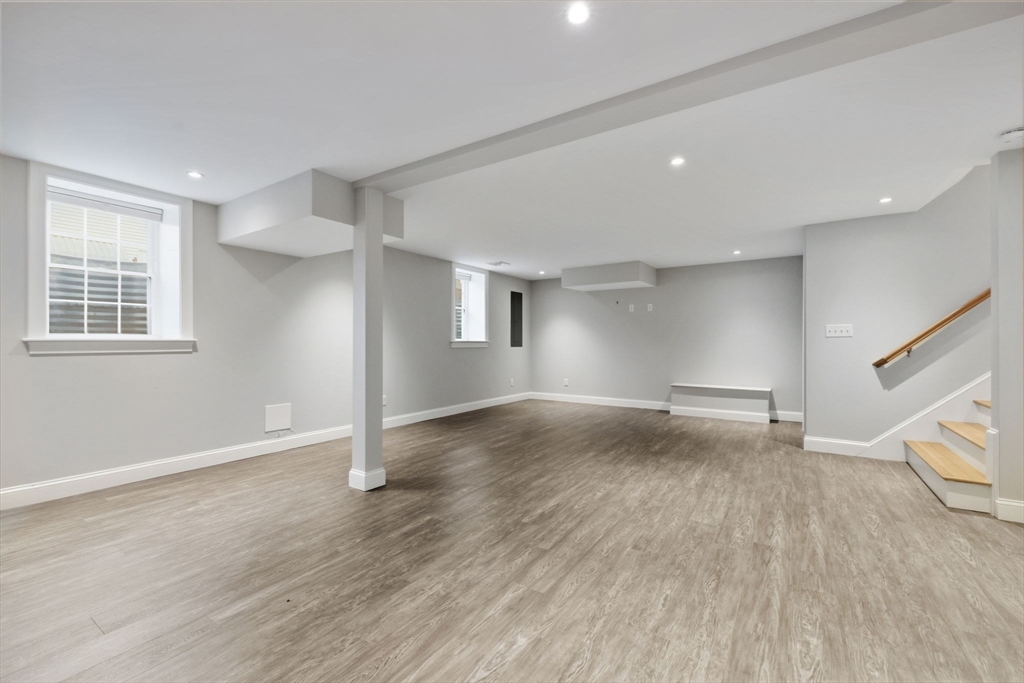
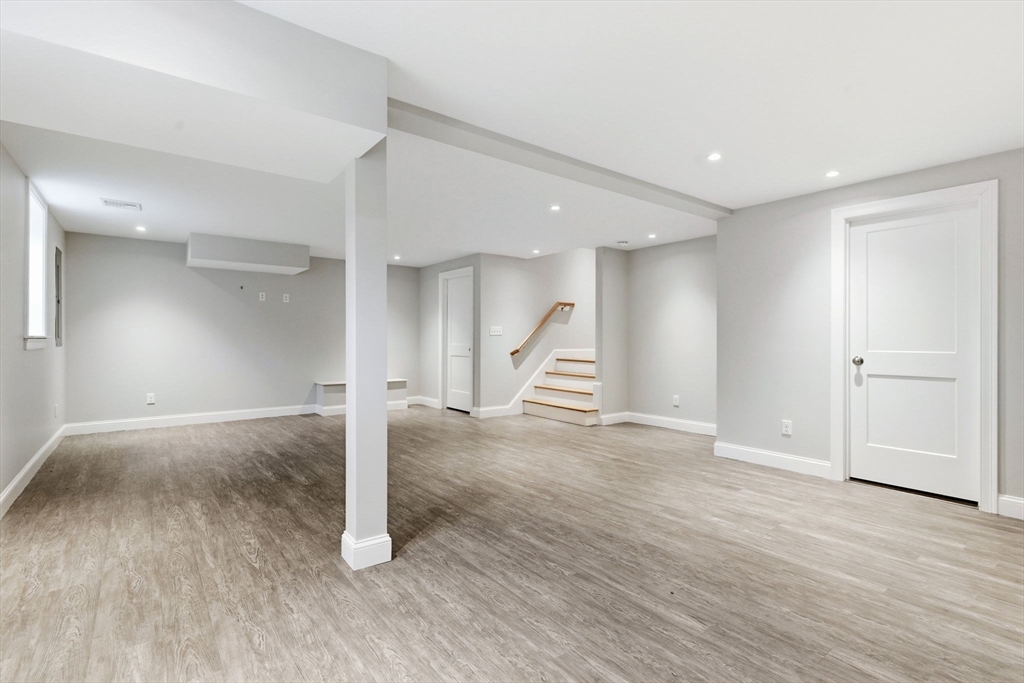
Vacant room with gray wood-look flooring, recessed lights, and stairs along one wall.
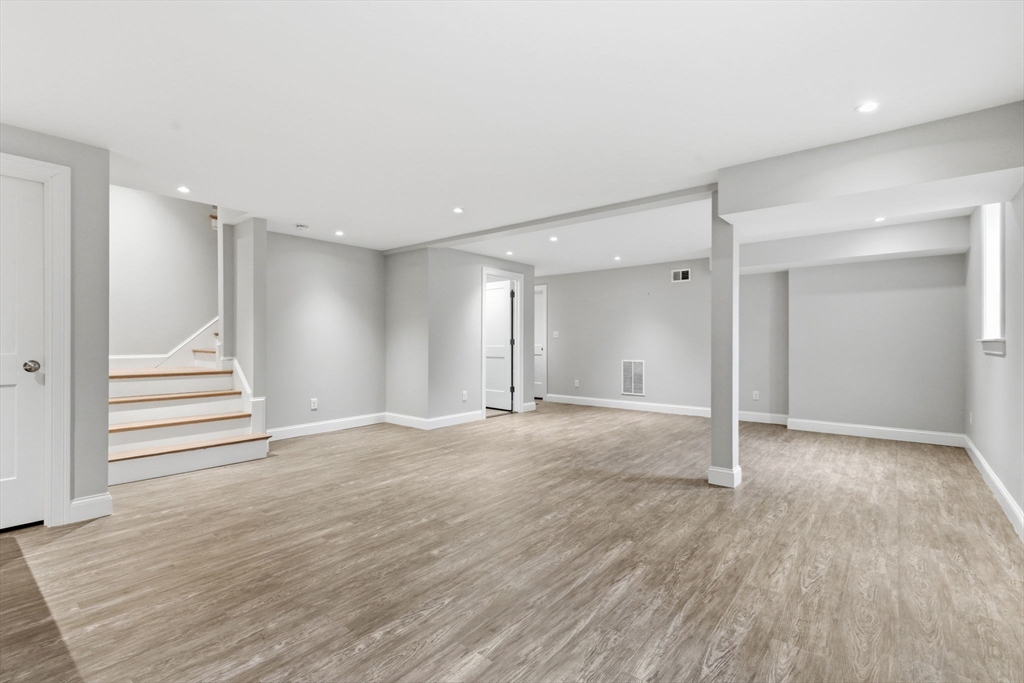
Finished lower-level room with wood-look flooring, support columns, and stairs.
Finished lower-level room with gray flooring, a support column, and stairs.
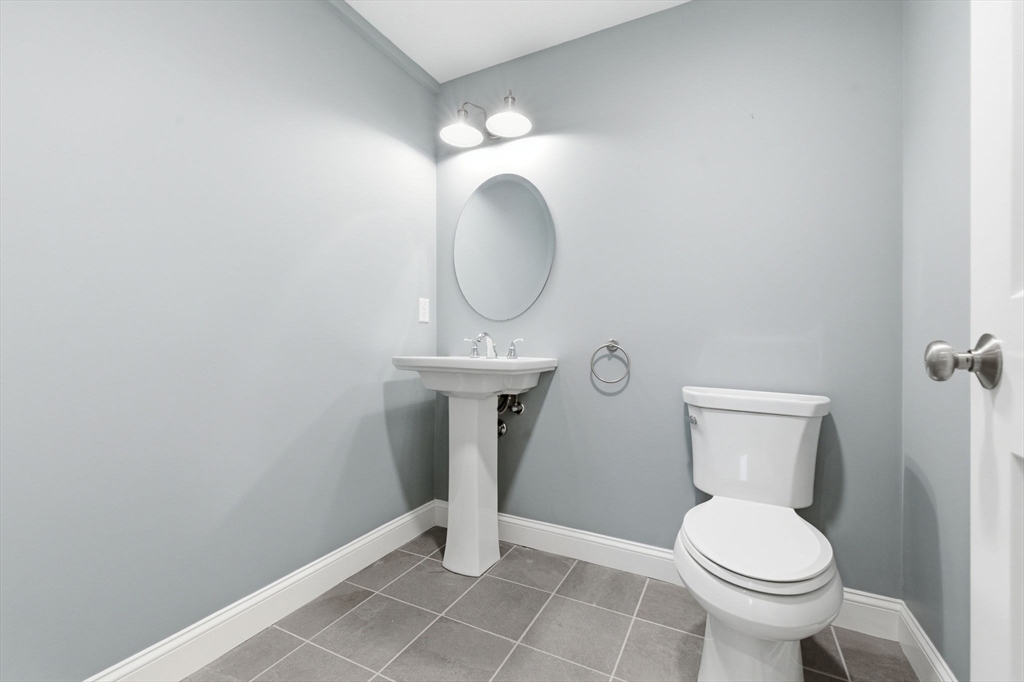
Bathroom with a white pedestal sink, oval mirror, toilet, and gray tile floor.
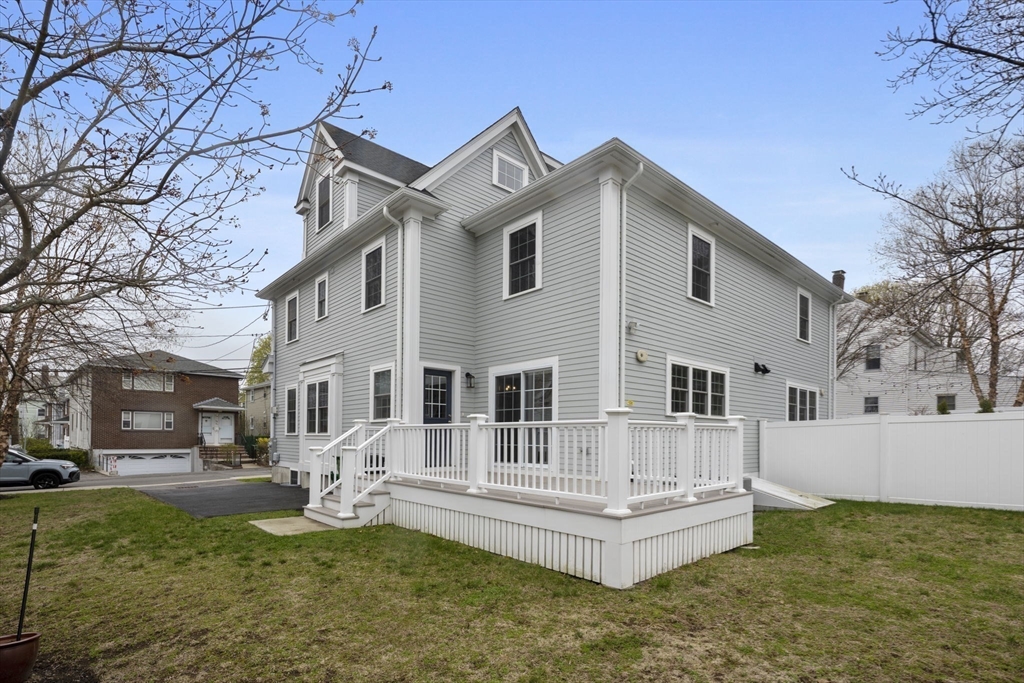
Gray multi-story townhome with a raised white deck and fenced grassy yard.
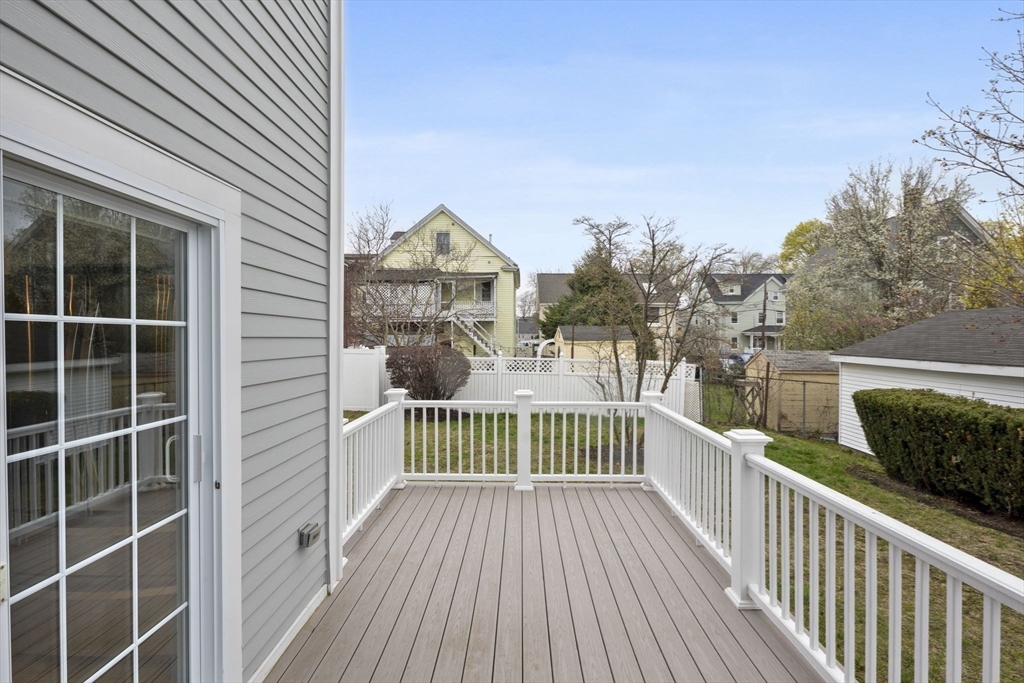
Gray deck with white railings overlooking a fenced backyard.
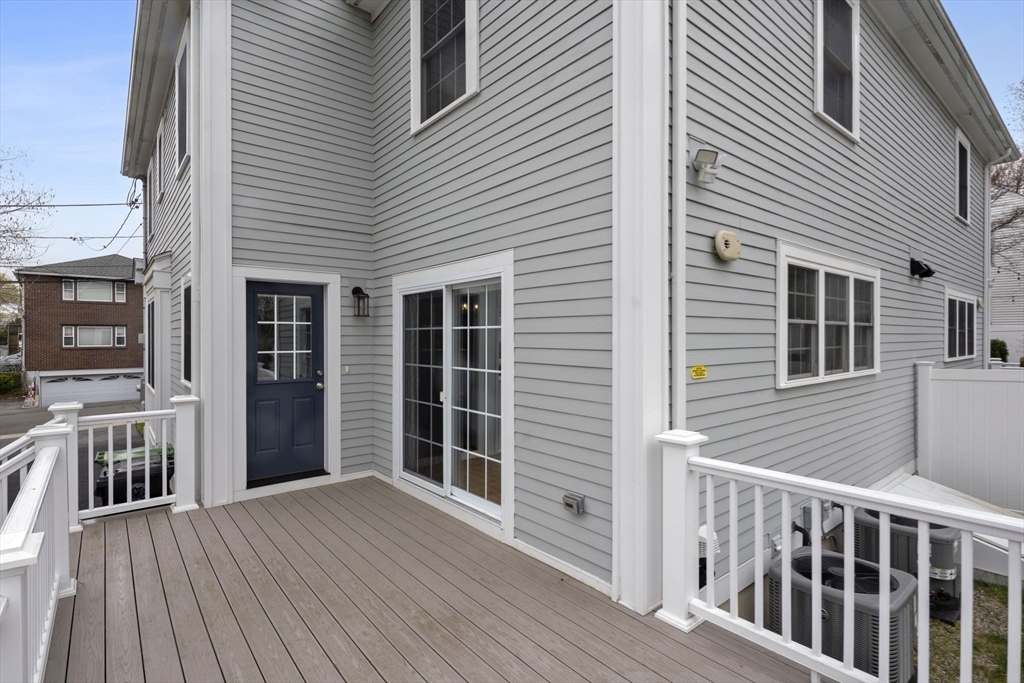
Townhome deck with gray siding, navy door, sliding glass doors, and white railings.
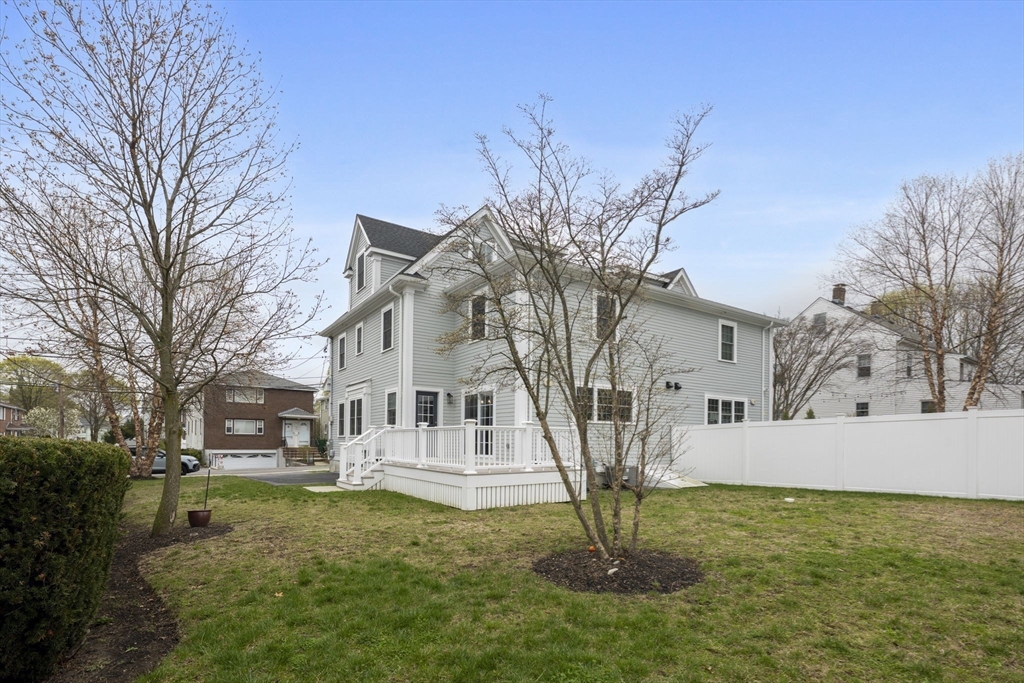
Townhome rear exterior with a raised white deck, fenced lawn, and leafless trees.
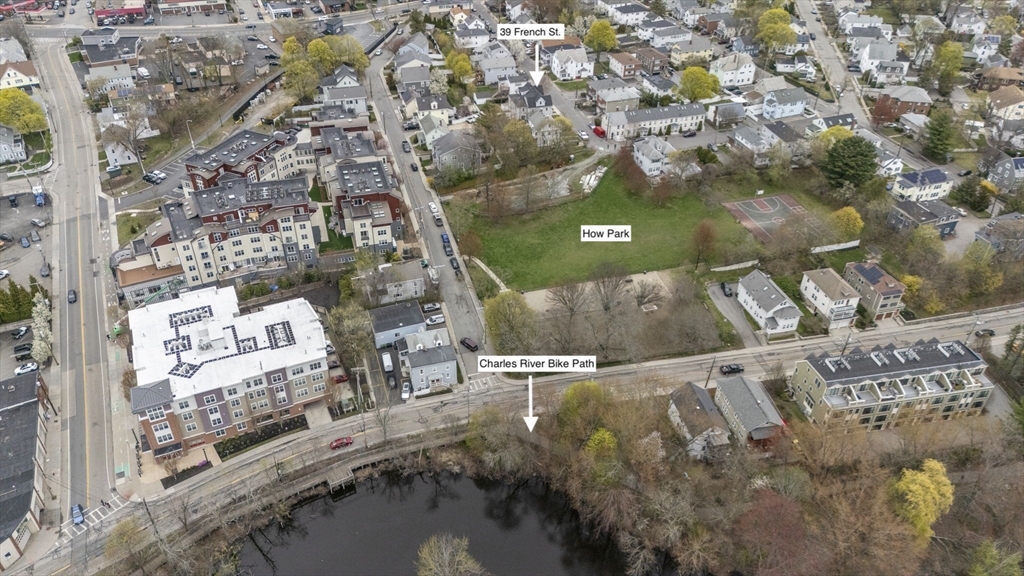
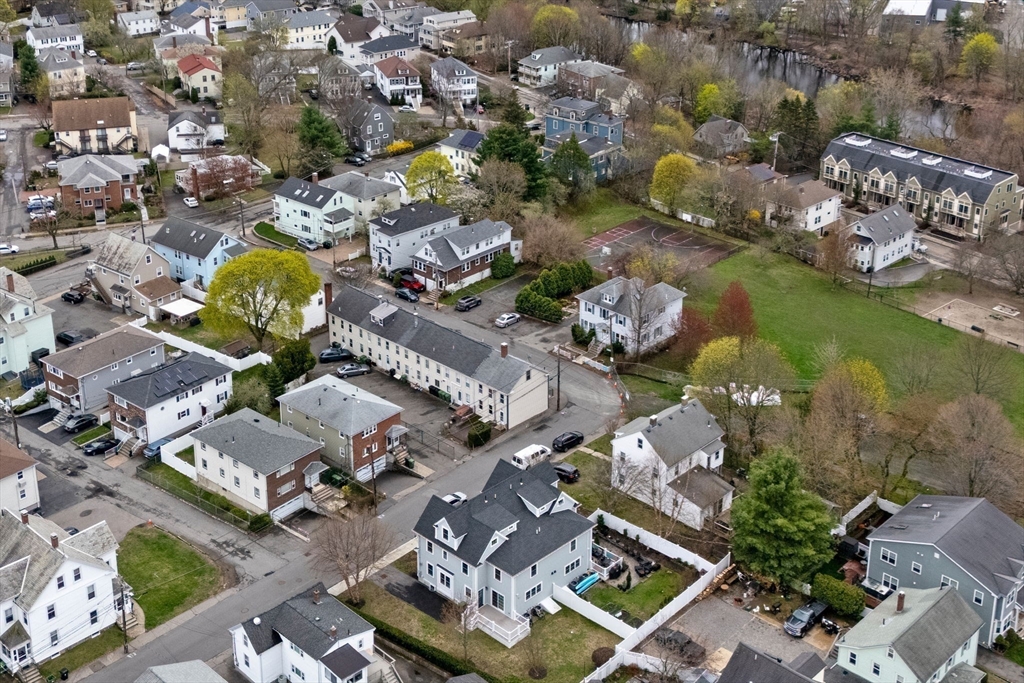
Aerial view of 39 French St. beside How Park and the Charles River Bike Path.
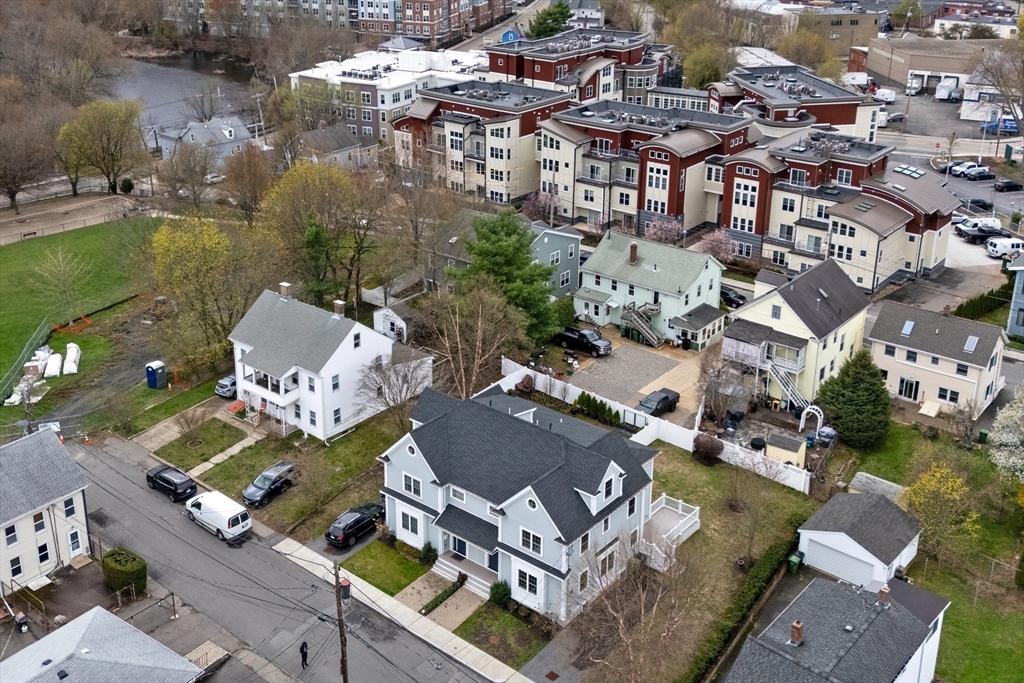
Aerial view of a gray-and-white townhome with a dark gabled roof among nearby homes.
Aerial view of a residential neighborhood with closely spaced homes and a fenced tennis court.
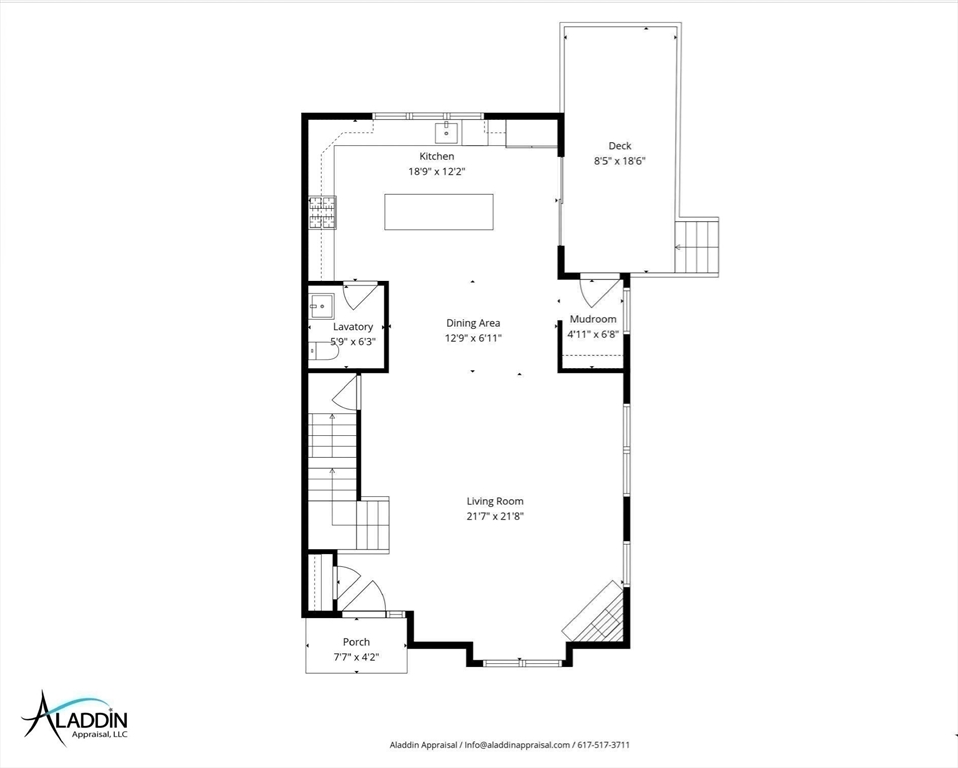
Townhome floor plan with a spacious living room, kitchen, dining area, porch, and deck.
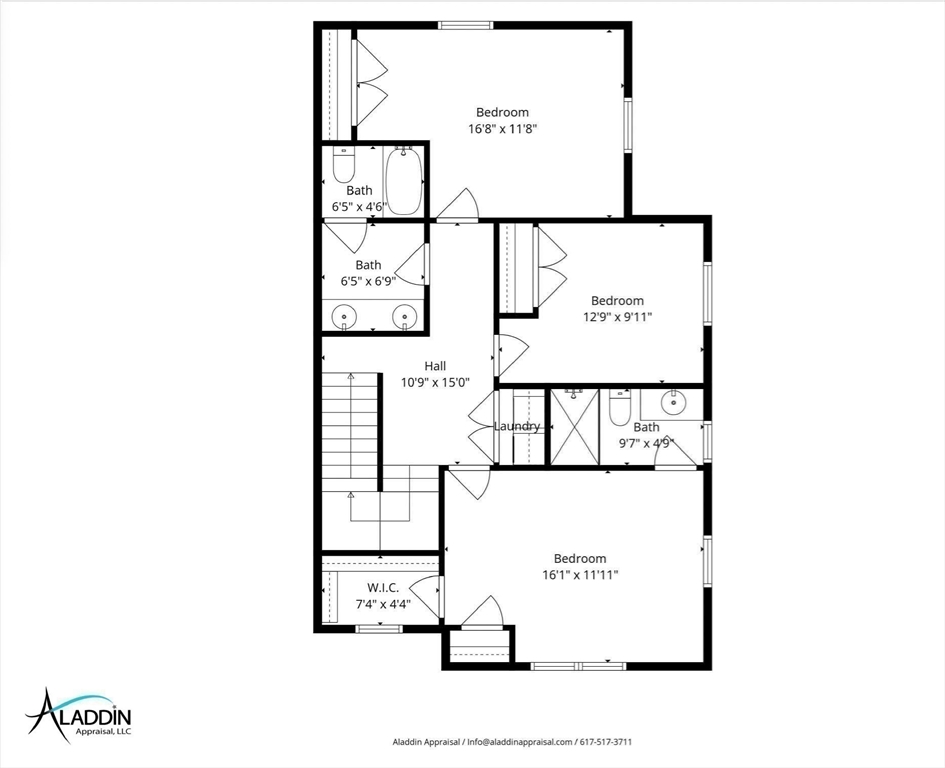
Floor plan with three bedrooms, three bathrooms, laundry, a walk-in closet, and labeled room dimensions.
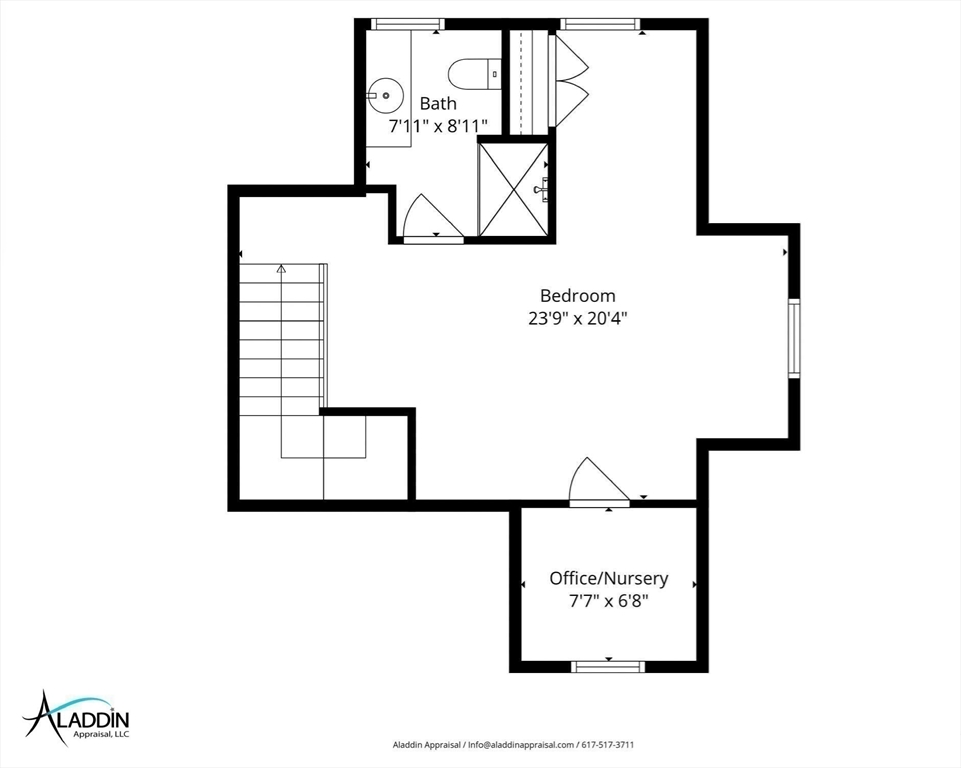
Floor plan showing a large bedroom, bath, stairs, and a small office or nursery.
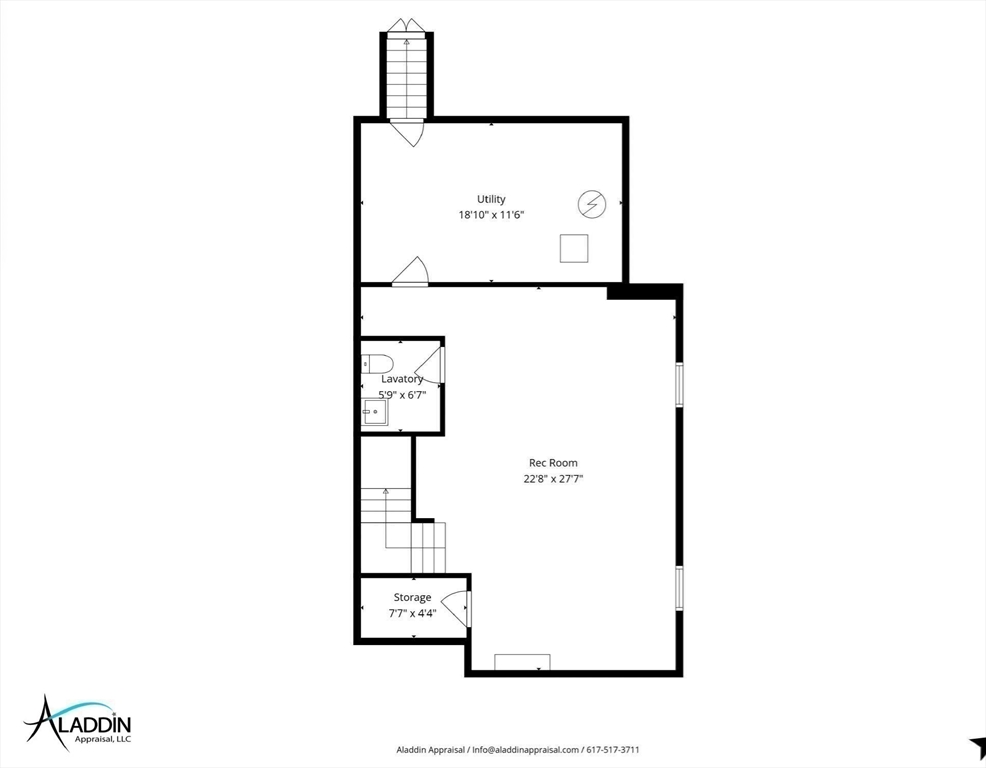
Floor plan with utility room, recreation room, lavatory, storage, and stairs.
SEE ALL PHOTOS
Gray two-story duplex with matching gables, round attic windows, and two dark blue front doors.
Kitchen with a large island, white cabinetry, stainless steel appliances, and light hardwood floors.
Bright white kitchen with a large stone island, stainless steel appliances, and a glass door to the deck.
Bright kitchen with white cabinets, granite counters, hardwood floors, and large windows over the sink.
Bright white kitchen with a large island, stainless steel appliances, and glass doors to a deck.
Open-plan townhome interior with hardwood floors, a staircase, and a kitchen at the far end.
Empty living room with hardwood floors, a fireplace, and a staircase with wood handrails.
Empty upper-level room with hardwood floors, an angled ceiling, and a single window.
Empty bedroom with honey-colored hardwood floors and two windows.
Empty townhome room with hardwood floors, two windows, and recessed lighting.
Empty attic room with a circular window in the gray end wall and light wood flooring.
Bathroom with a glass-enclosed tiled shower, white toilet, and vanity with a round mirror.
Bathroom with a white double vanity, two round mirrors, and gray wood-look flooring.
Bathroom with a glass-enclosed tub, white subway tile, chrome fixtures, and dark tile flooring.
Empty bathroom with a white pedestal sink, large mirror, and dark tile floor.
Bathroom with a gray vanity, white cabinetry, marble-look tile floor, and high window.
Bathroom shower with a glass enclosure and white marble-look tile.
Laundry room with front-loading washer and dryer beneath a counter and wire shelving.
Vacant room with gray wood-look flooring, recessed lights, and stairs along one wall.
Finished lower-level room with wood-look flooring, support columns, and stairs.
Finished lower-level room with gray flooring, a support column, and stairs.
Bathroom with a white pedestal sink, oval mirror, toilet, and gray tile floor.
Gray multi-story townhome with a raised white deck and fenced grassy yard.
Gray deck with white railings overlooking a fenced backyard.
Townhome deck with gray siding, navy door, sliding glass doors, and white railings.
Townhome rear exterior with a raised white deck, fenced lawn, and leafless trees.
Aerial view of 39 French St. beside How Park and the Charles River Bike Path.
Aerial view of a gray-and-white townhome with a dark gabled roof among nearby homes.
Aerial view of a residential neighborhood with closely spaced homes and a fenced tennis court.
Townhome floor plan with a spacious living room, kitchen, dining area, porch, and deck.
Floor plan with three bedrooms, three bathrooms, laundry, a walk-in closet, and labeled room dimensions.
Floor plan showing a large bedroom, bath, stairs, and a small office or nursery.
Floor plan with utility room, recreation room, lavatory, storage, and stairs.
For Sale

A Spacious Townhome In a Great Location

39 French St., Watertown, MA 02472

$1,350,000

Moments from Charles River Bike Path and Watertown Square, this exceptional 2021-built townhome offers the space of a single-family with the ease of modern condo living. Sun-filled and beautifully maintained, it features high ceilings, refined finishes, and an expansive open-concept living, dining, and kitchen area anchored by a gas fireplace. The chef's kitchen offers a large island, abundant cabinetry, and views of the oversized private yard, while a deck off the kitchen is perfect for grilling and outdoor dining. Flexible living abounds with two primary suites, two additional bedrooms or office options, a spacious family room, and excellent storage. The top-floor primary retreat includes a bonus room ideal for a nursery, home office, gym, or dressing room. At the end of the street, Howe Park offers a playground, basketball courts, and a dog park. A rare opportunity to enjoy newer construction, exceptional space, and a convenient location just minutes from Cambridge and Boston.

4
beds

5
baths

3,225 Sq.Ft. LIVING AREA

4,000 Sq.Ft. lot

Kiernan Middleman

Kiernan Middleman

Features & Amenities

Interior

  • total bedrooms4
  • Total bathrooms5
  • full bathrooms3
  • half bathrooms2
  • Flooring Hardwood, Flooring - Stone/Ceramic Tile, Flooring - Hardwood
  • Fireplace Living Room
  • APPLIANCES Range, Dishwasher, Disposal, Microwave, Refrigerator, Washer, Dryer
  • other interior Features Bathroom - Full, Bathroom - With Shower Stall, Countertops - Stone/Granite/Solid, Recessed Lighting, Bathroom - Half, Cabinets - Upgraded, Bathroom, Mud Room, Home Office

Area & Lot

  • Status For Sale
  • Living Area3,225 Sq.Ft.
  • Total Area3,225 Sq.Ft.
  • Lot Area4,000 Sq.Ft.
  • MLS® ID73546441
  • TypeResidential
  • YEAR BUILT2022
  • Architecture StylesOther (See Remarks)

Exterior

  • water SourcePublic
  • roofShingle
  • lot featuresLevel
  • parkingPaved Drive, Off Street, Paved
  • HEAT TYPECentral, Natural Gas
  • AIR CONDITIONINGCentral Air
  • sewerPublic Sewer
  • SubstructureConcrete Perimeter
  • other exterior FeaturesDeck

Financial

  • Sales Price$1,350,000
  • Real Estate Tax $11,995/yr
  • Zoning T
Kitchen with a large island, white cabinetry, stainless steel appliances, and light hardwood floors.

Schedule a Showing

I would love to show you my beautiful property. Please select your preferred date and time below. I will be in touch shortly to confirm your appointment.

Schedule a Showing

I would love to show you my beautiful property. Please select your preferred date and time below. I will be in touch shortly to confirm your appointment.
Thank you for your interest in 39 French St., Watertown, MA 02472. We are reviewing your request and will be in touch shortly!

Work With Kiernan

Kiernan’s kind but direct approach, deep market savvy, calming presence, strong work ethic, and proven success over a 25-year career set her apart. Surpass your expectations of what a Realtor can do by working with Kiernan.

Follow Kiernan on Instagram