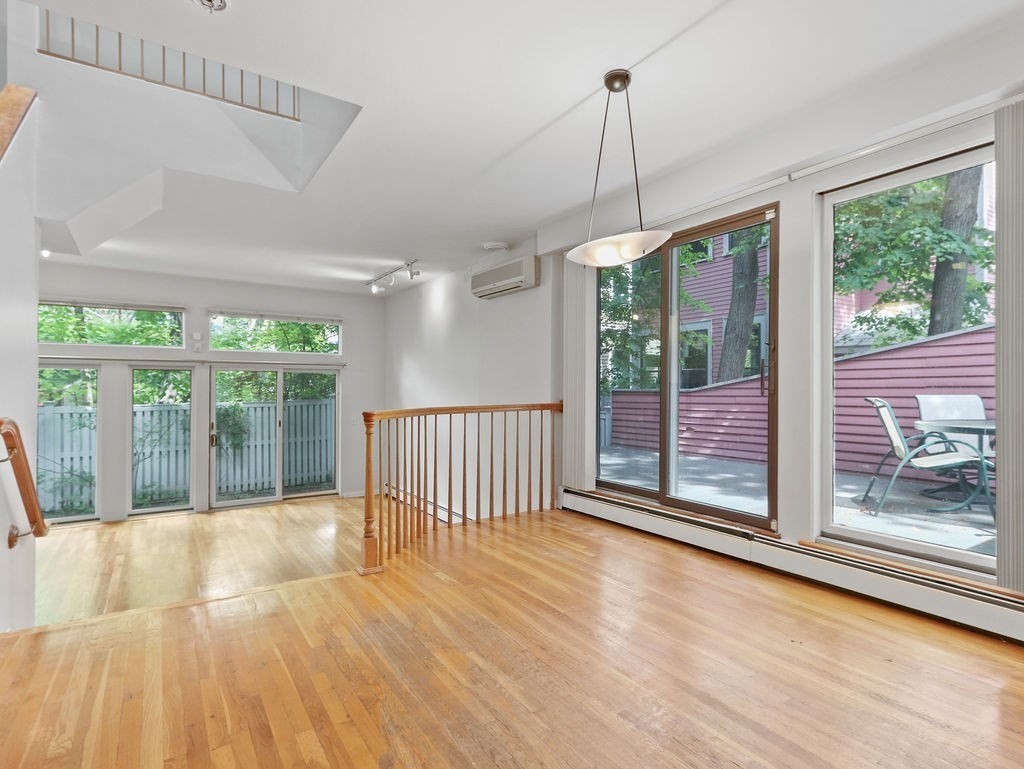
Open living area with hardwood floors, a stair railing, and sliding glass doors to a patio.
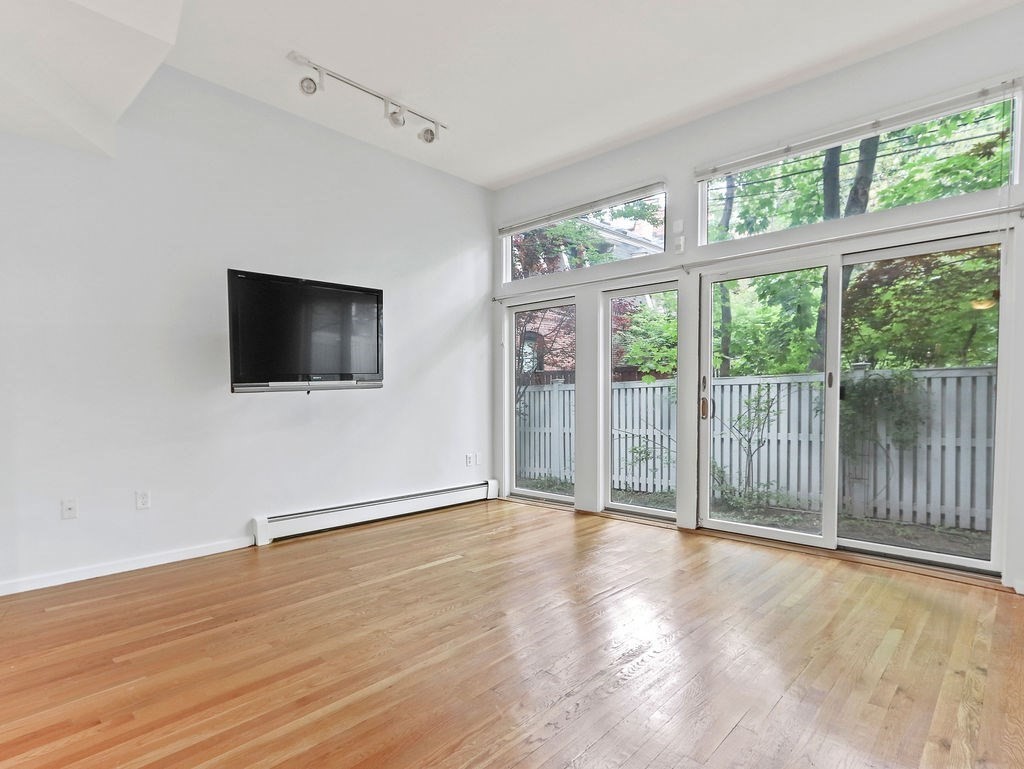
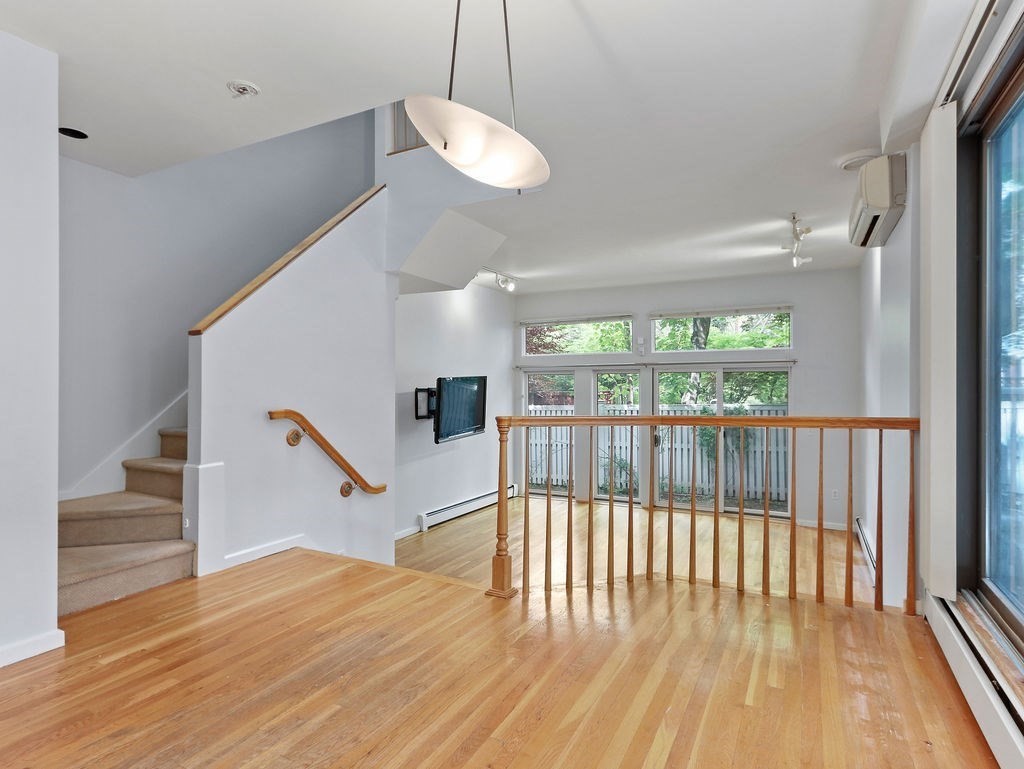
Living room with hardwood floors, a wall-mounted television, and glass doors overlooking a fenced garden.
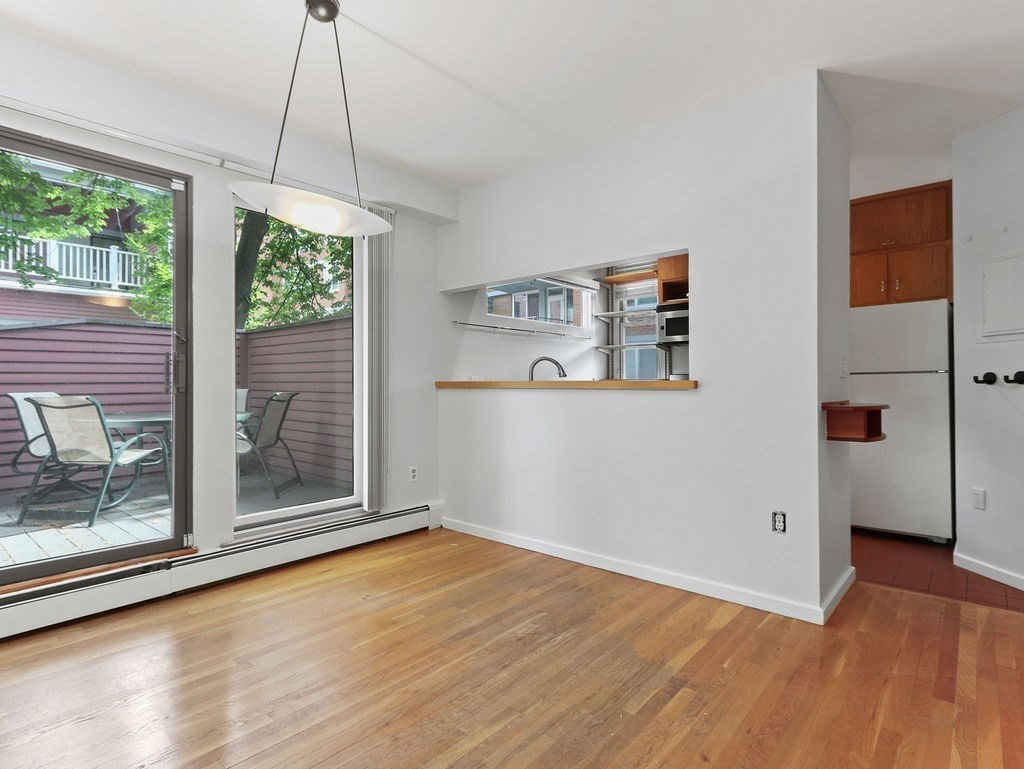
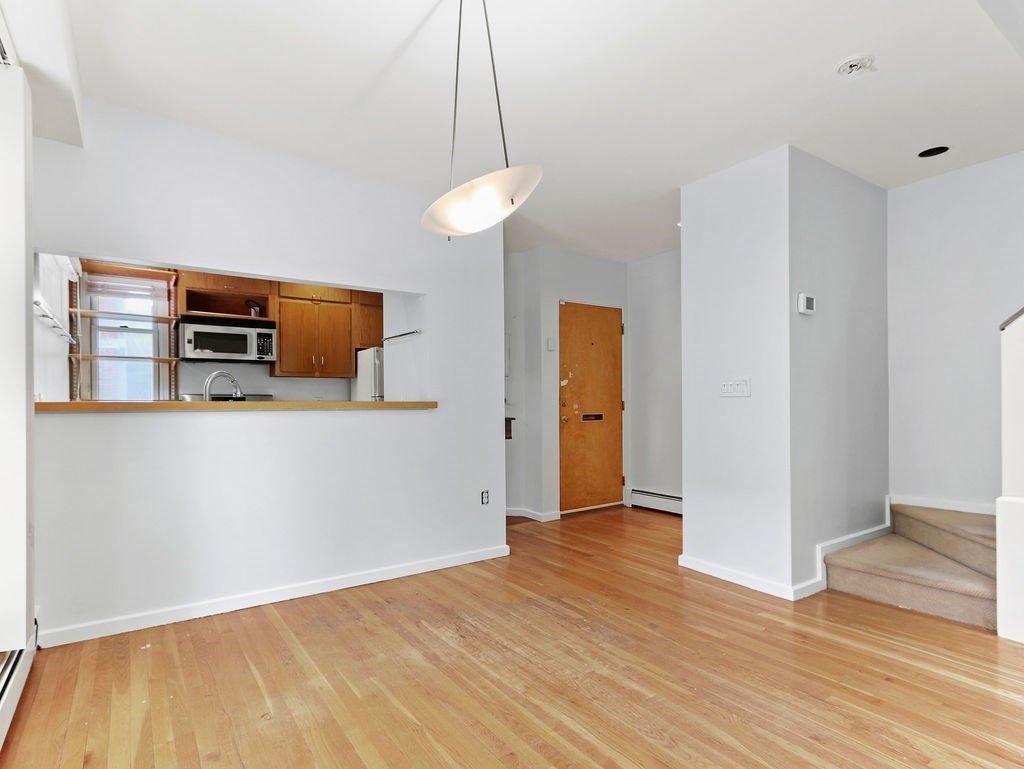
Empty living area with hardwood floors, patio doors, and a pass-through to the kitchen.
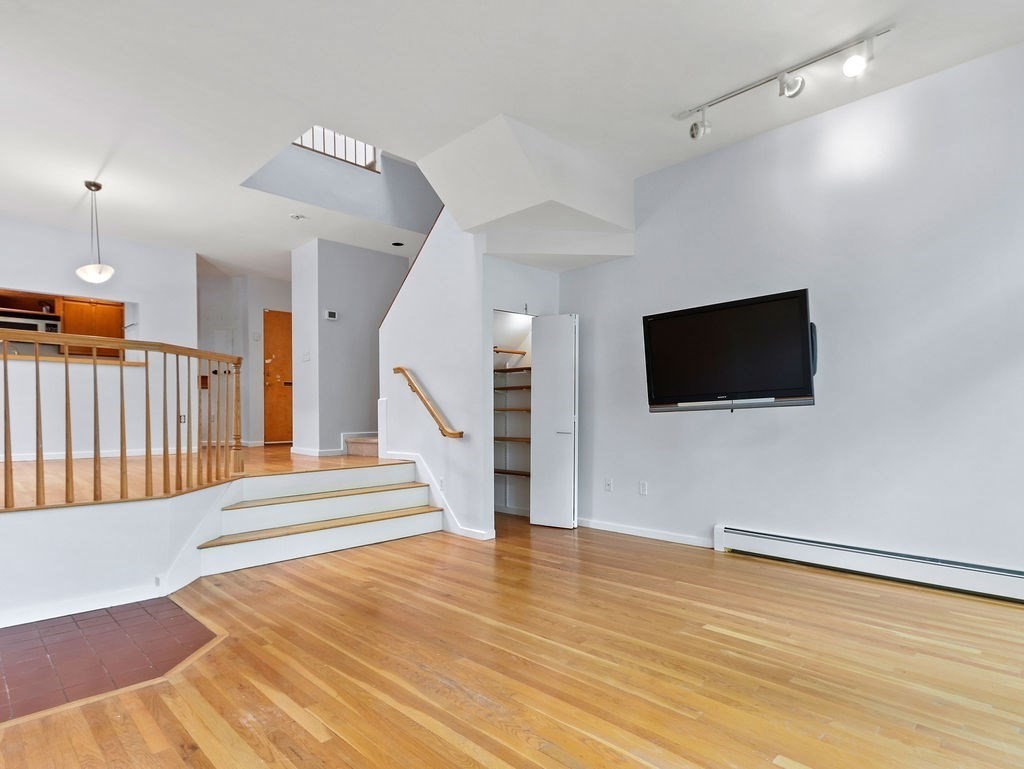
Living area with hardwood floors, split-level stairs, a wood railing, and a wall-mounted television.
Split-level living area with hardwood floors, carpeted stairs, and large windows.
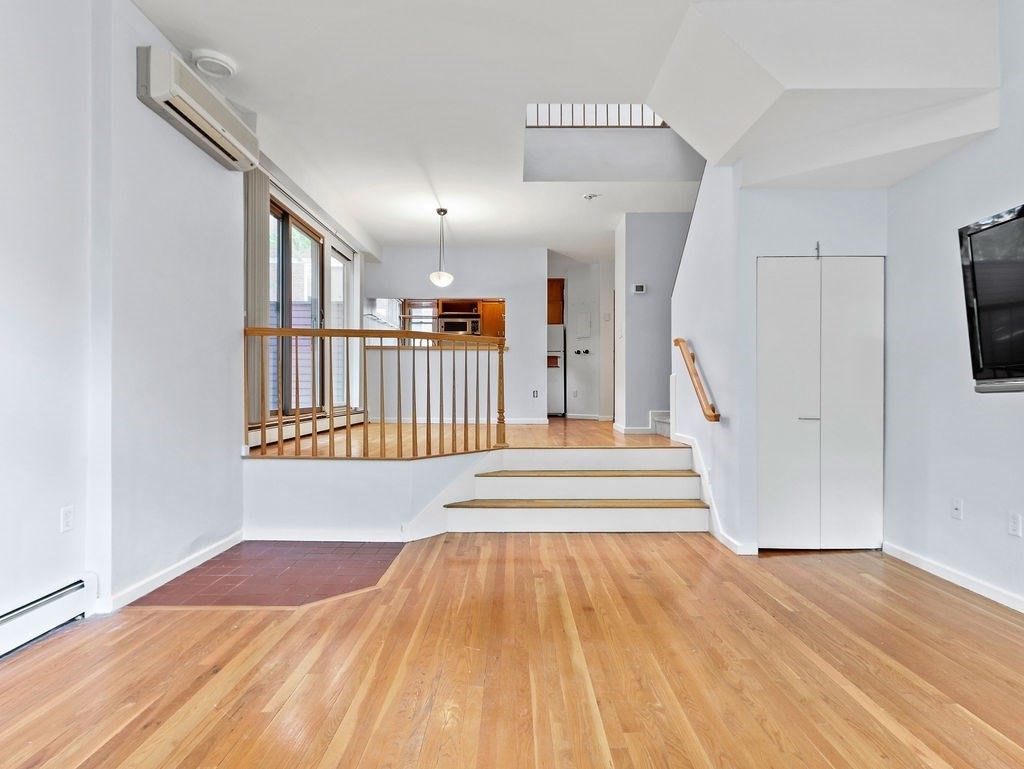
Unfurnished living room with hardwood floors, raised kitchen area, and steps behind a wood railing.
Unfurnished condo living area with hardwood floors, an open kitchen, and stairs.
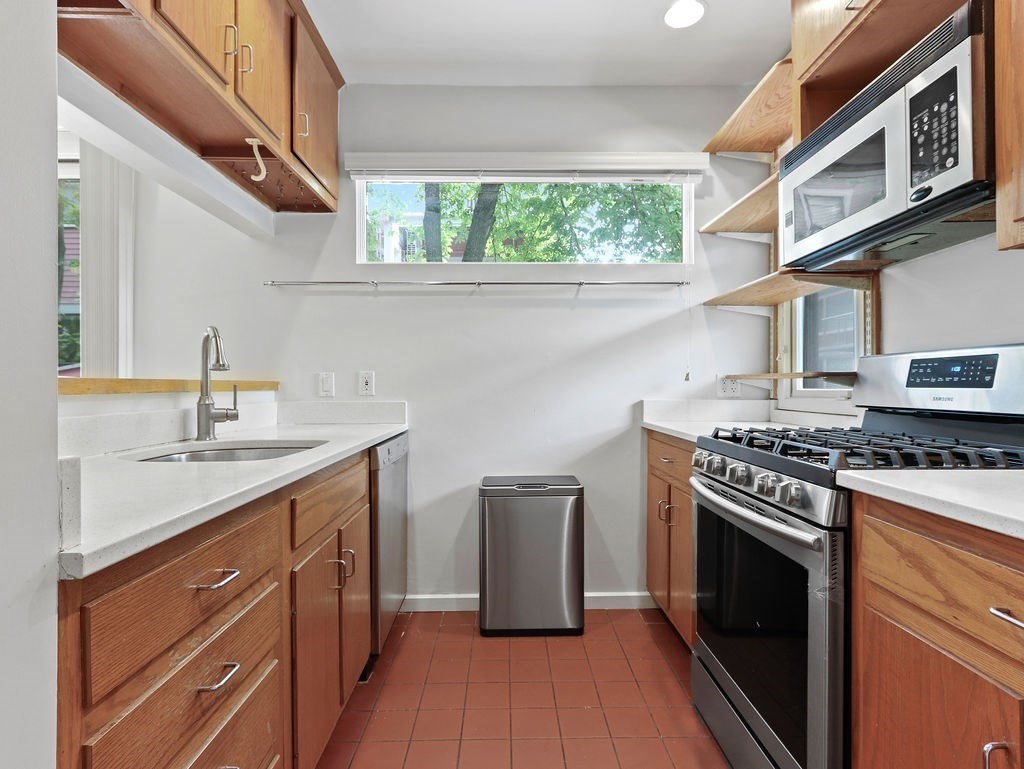
Kitchen with wood cabinets, white counters, stainless steel appliances, and a wide window overlooking trees.
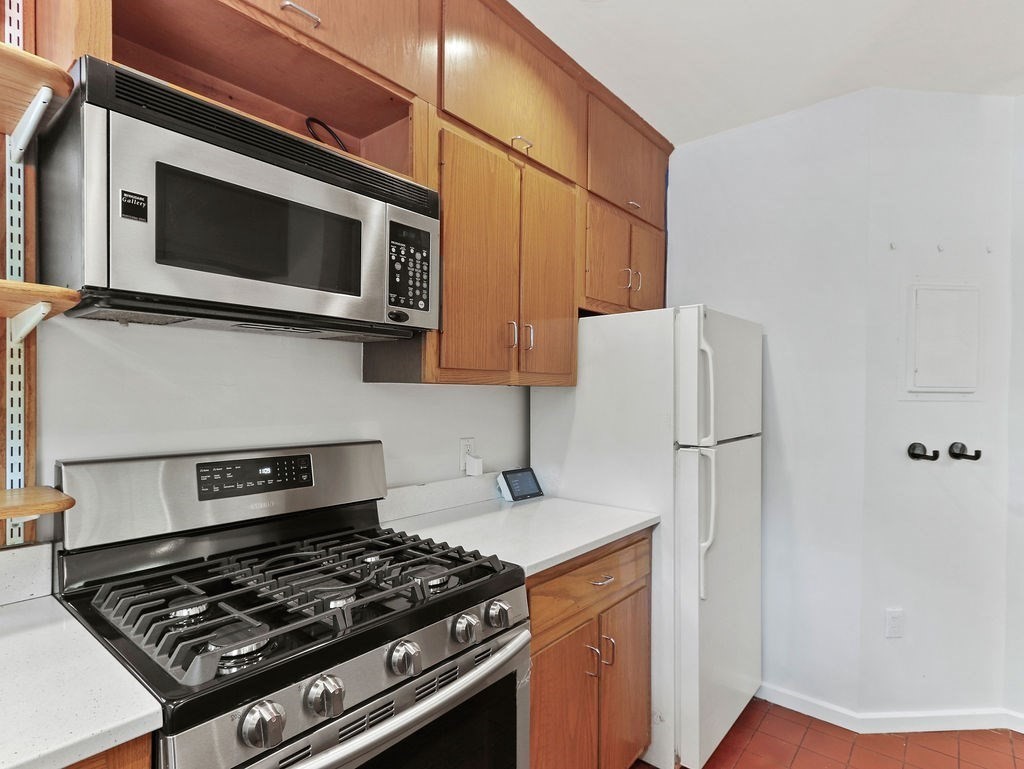
Kitchen with wood cabinets, stainless steel gas range and microwave, white counters, and a white refrigerator.
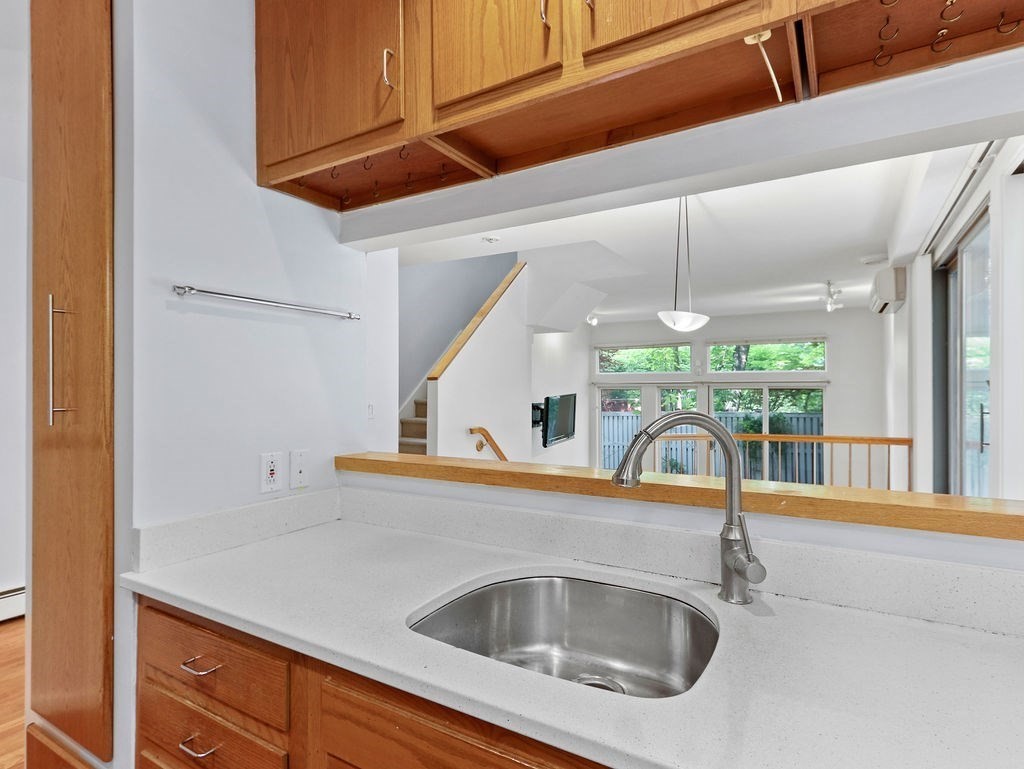
Kitchen with a stainless-steel sink, white countertop, and wood cabinetry overlooking the living area.
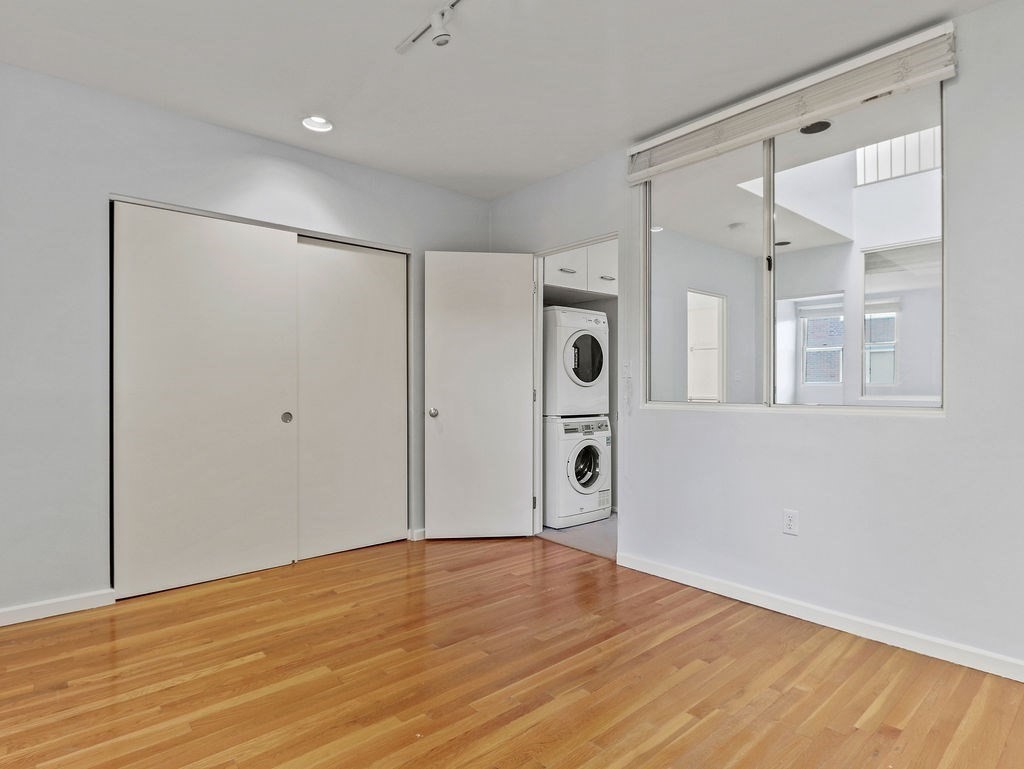
Empty room with hardwood floors, a sliding-door closet, and stacked washer and dryer.
Vacant room with hardwood floors, a large interior glass partition, and a window facing leafy trees.
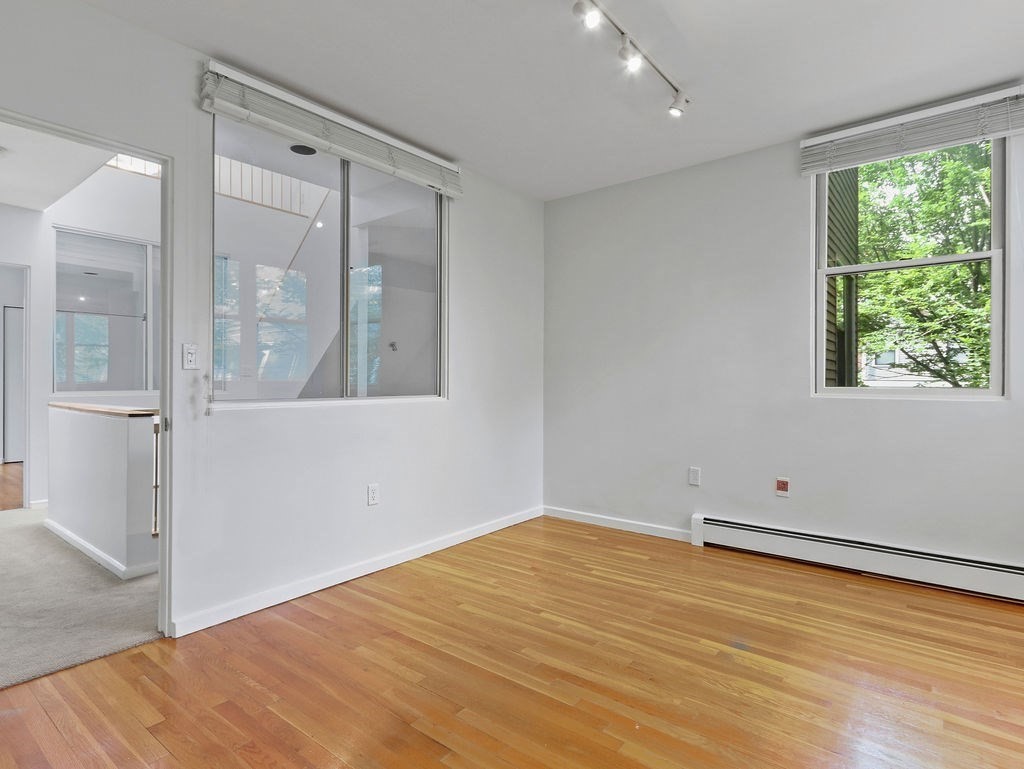
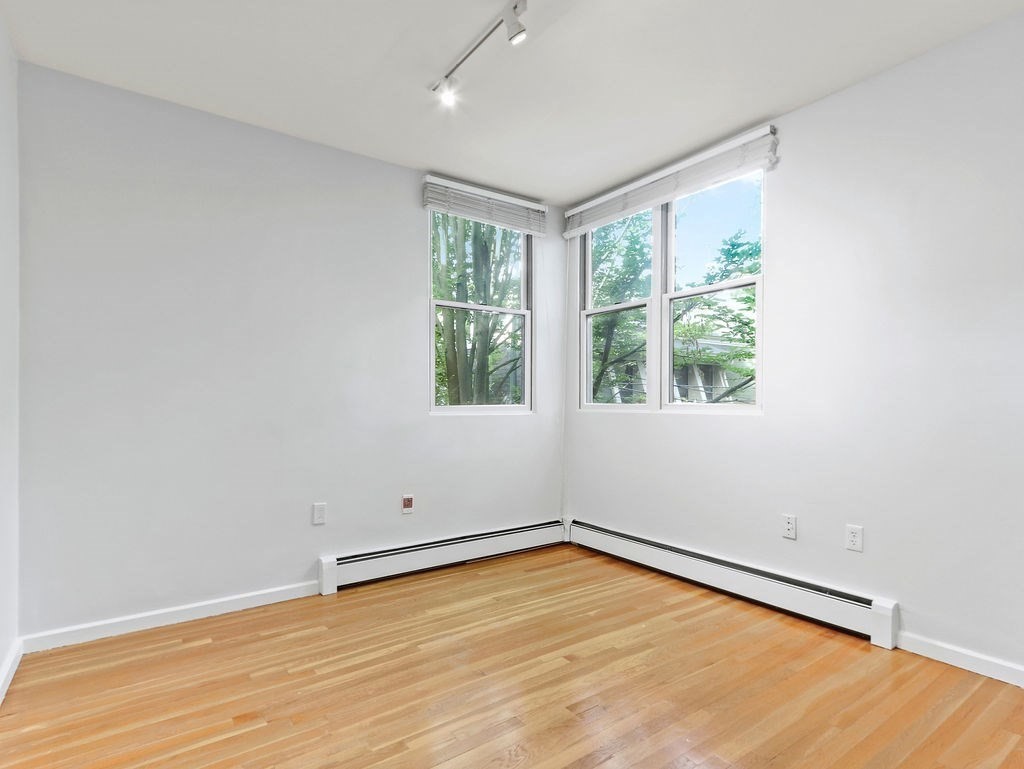
Vacant room with hardwood floors, baseboard heating, and corner windows overlooking trees.
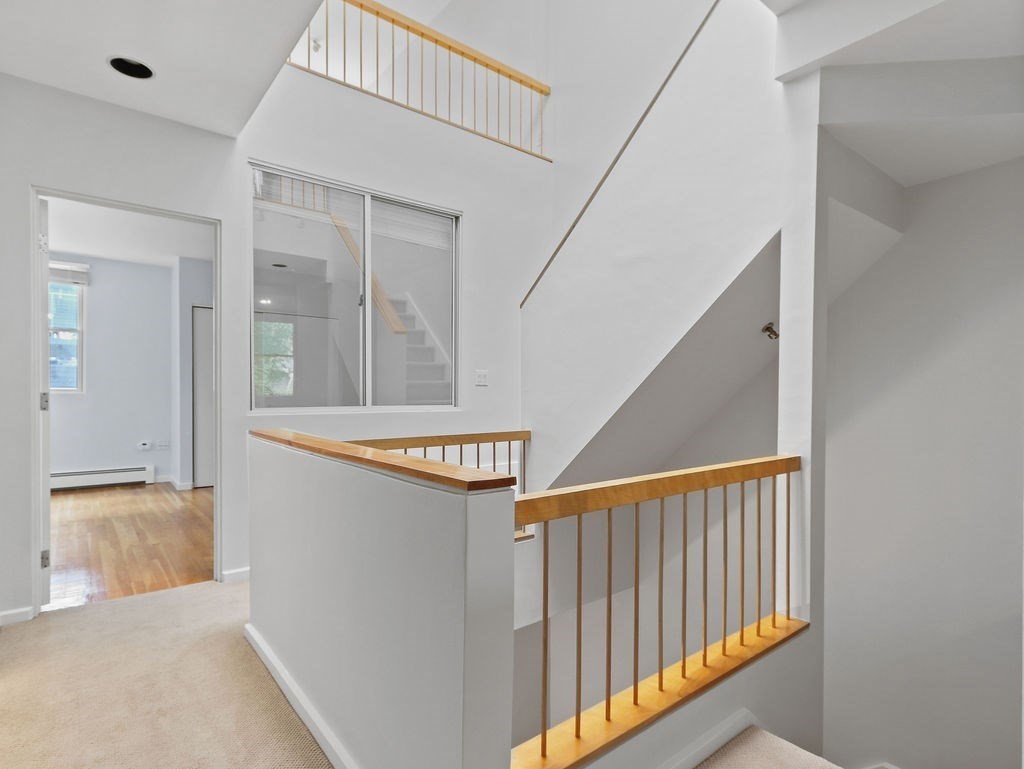
Upper-floor landing with an open stairwell, wood railings, and an interior window.
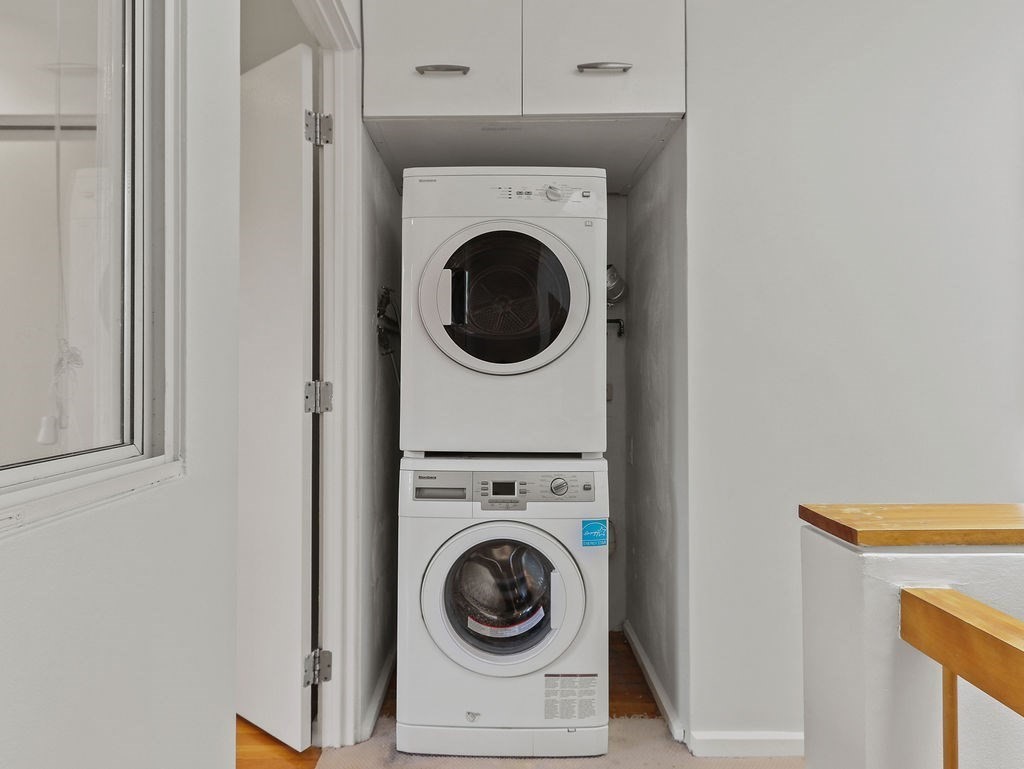
Stacked front-loading washer and dryer tucked beneath white cabinets in a laundry closet.
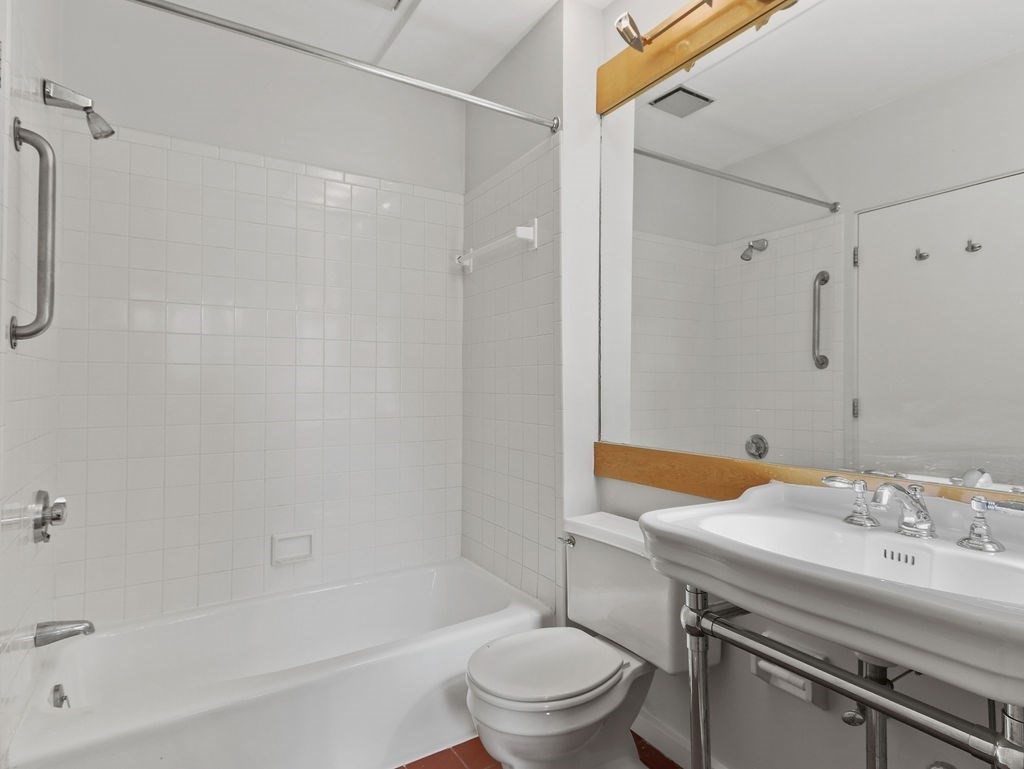
Bathroom with a white-tiled tub and shower, toilet, and wood-trimmed mirror above the sink.
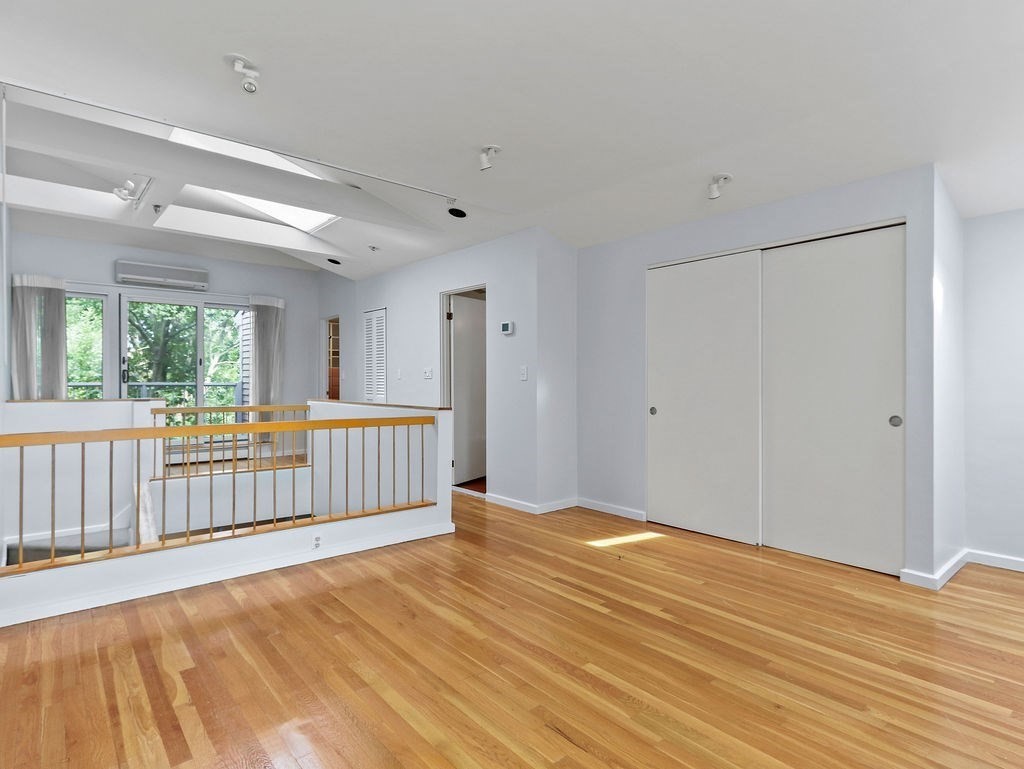
Bright vacant room with hardwood floors, a sliding-door closet, and a railing overlooking the lower level.
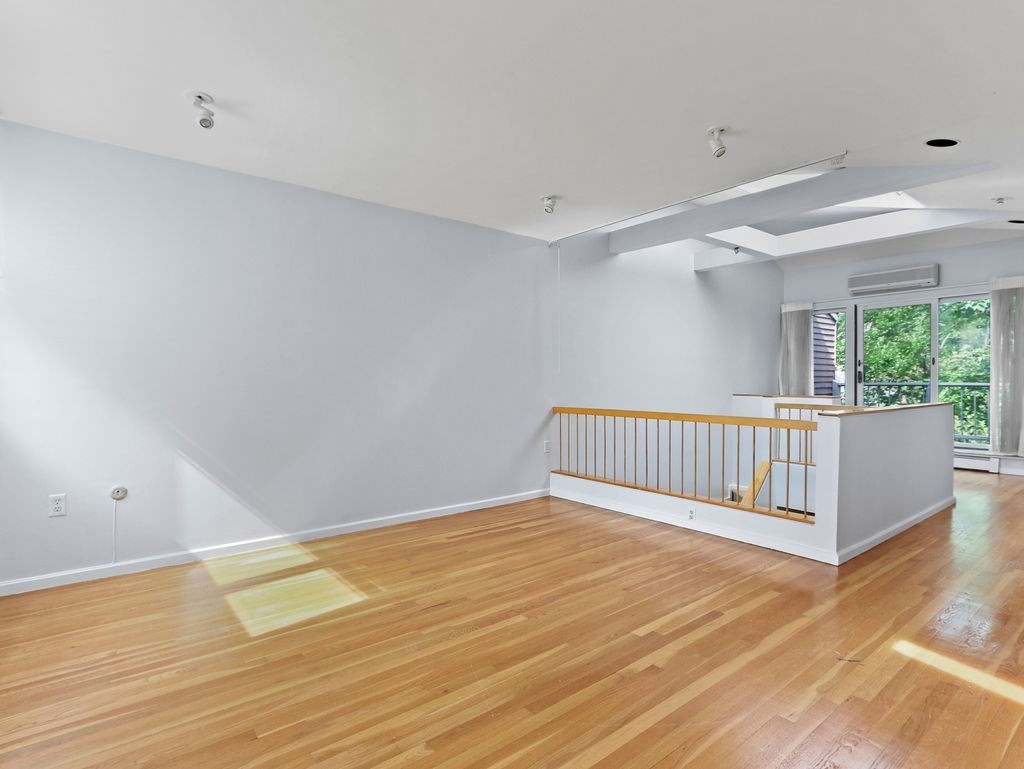
Empty loft-style living area with hardwood floors, a railing, and large windows overlooking greenery.
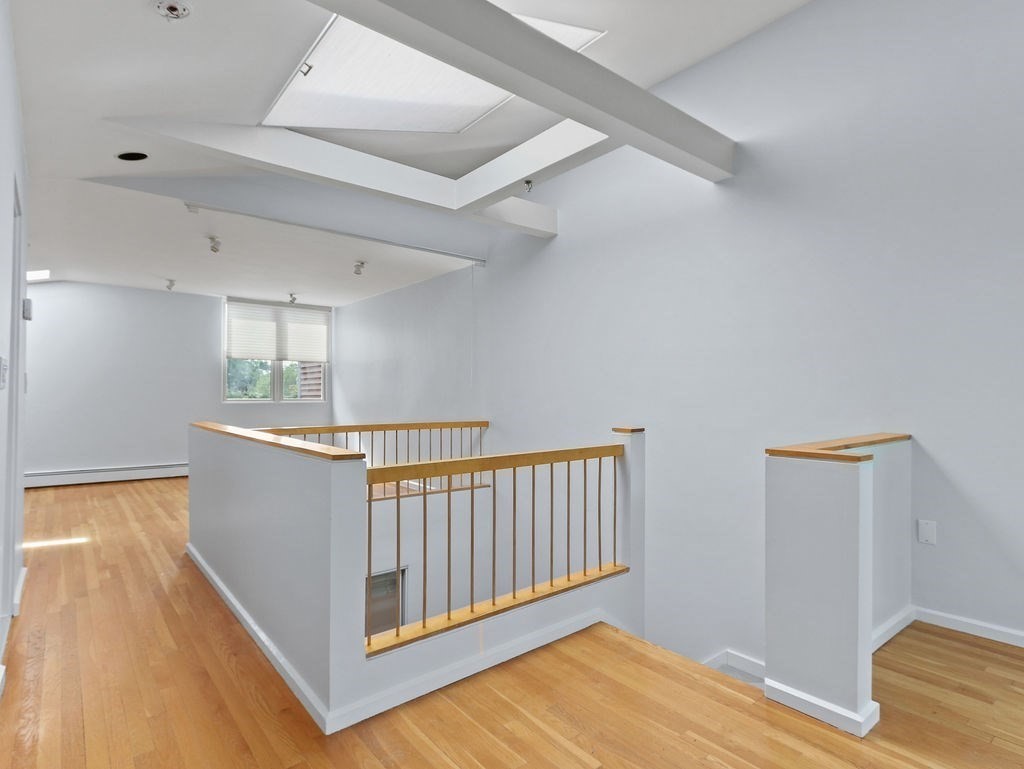
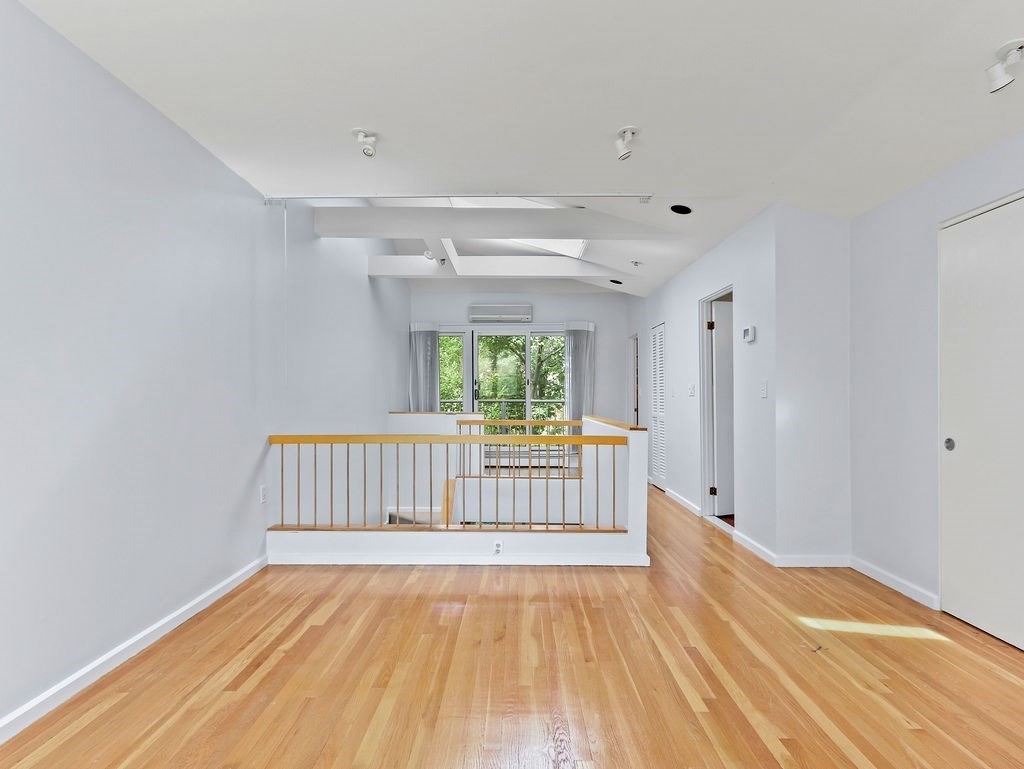
Open upper-level landing with hardwood floors, wood railings, and geometric ceiling beams.
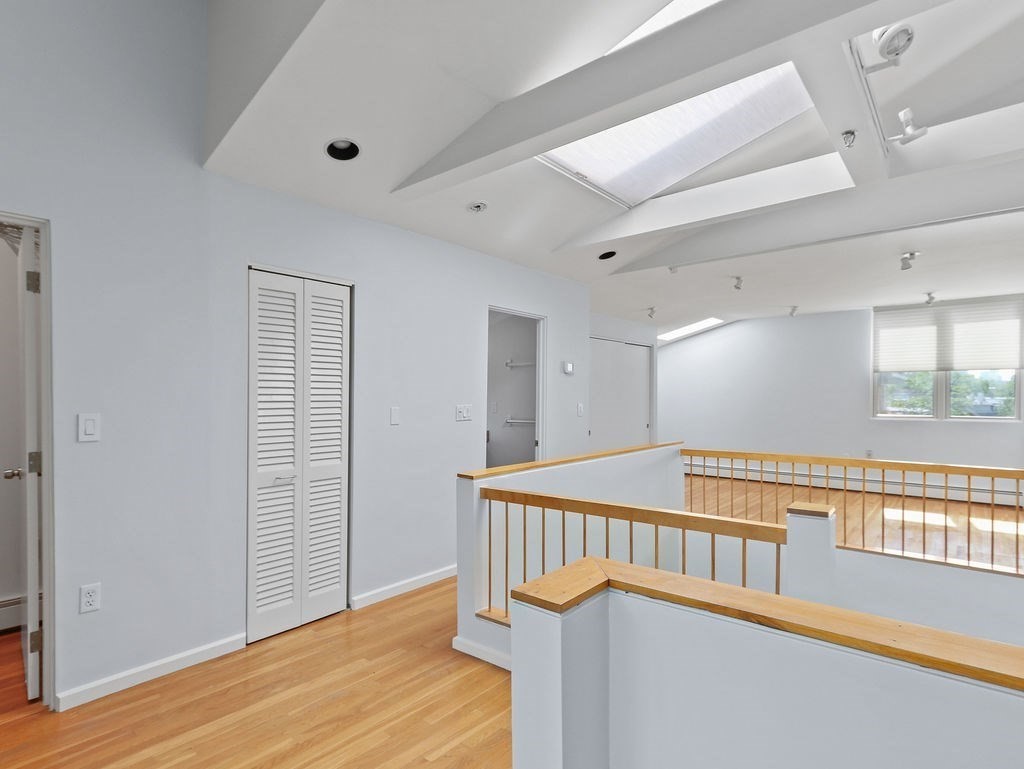
Vacant landing with hardwood floors, a wood-topped railing, and a skylight.
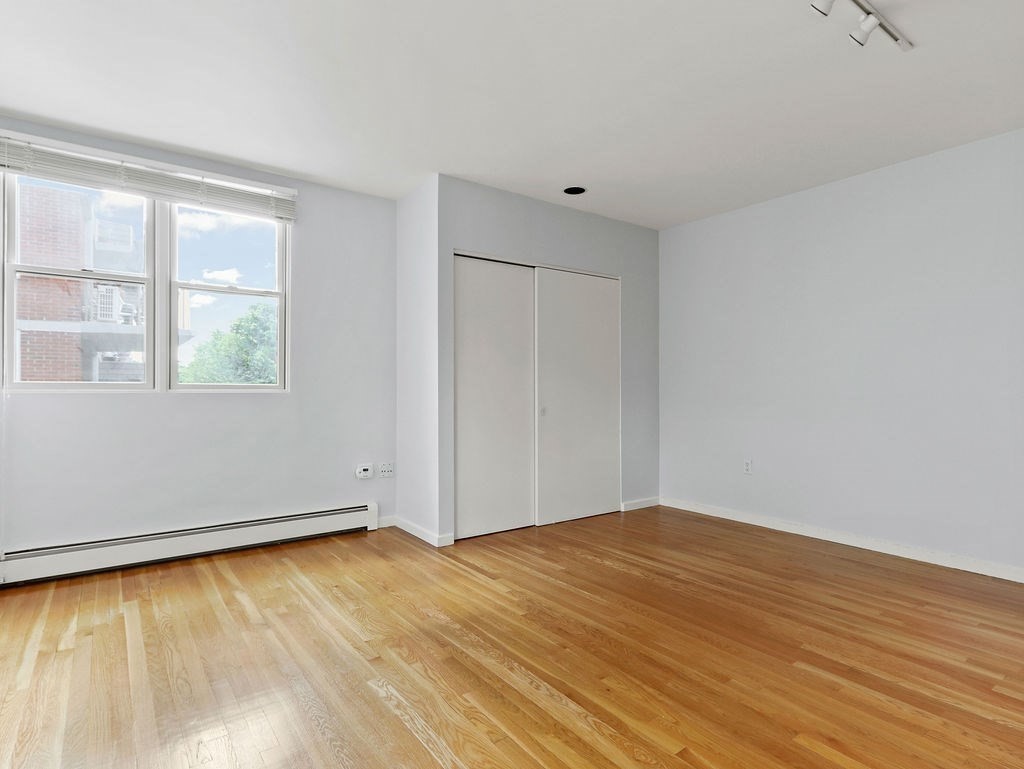
Empty bedroom with hardwood floors, a double window, and sliding closet doors.
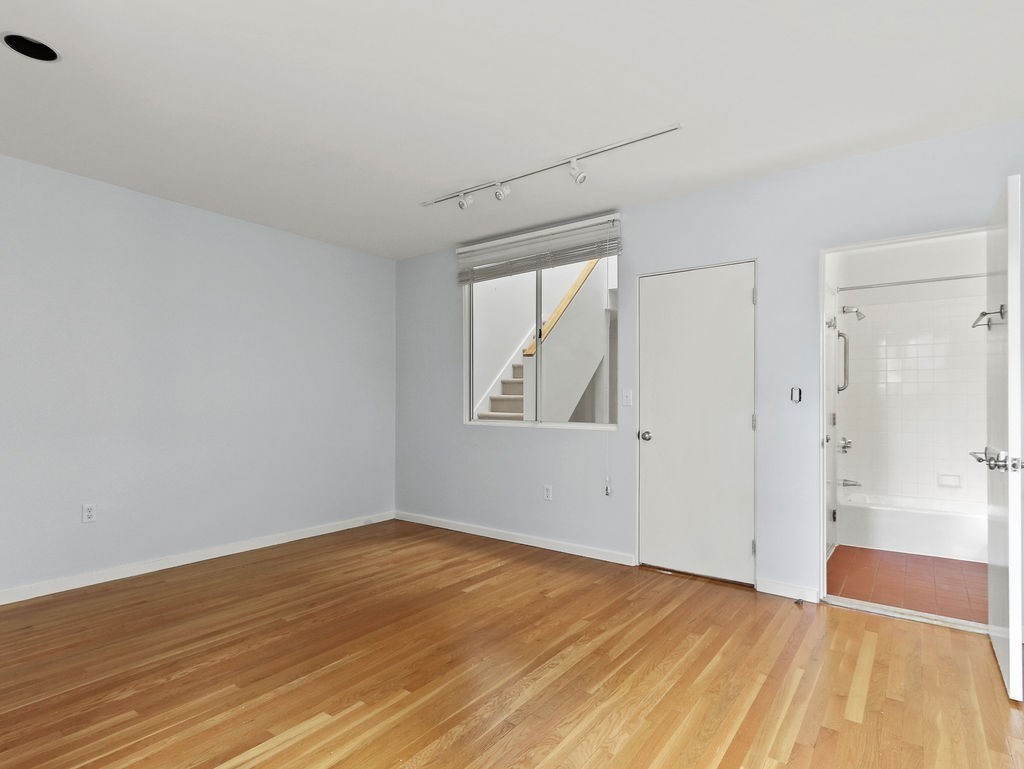
Vacant room with hardwood floors, a window overlooking a staircase, and an open bathroom doorway.
Unfurnished open living area with hardwood floors, a railing, and windows overlooking trees.
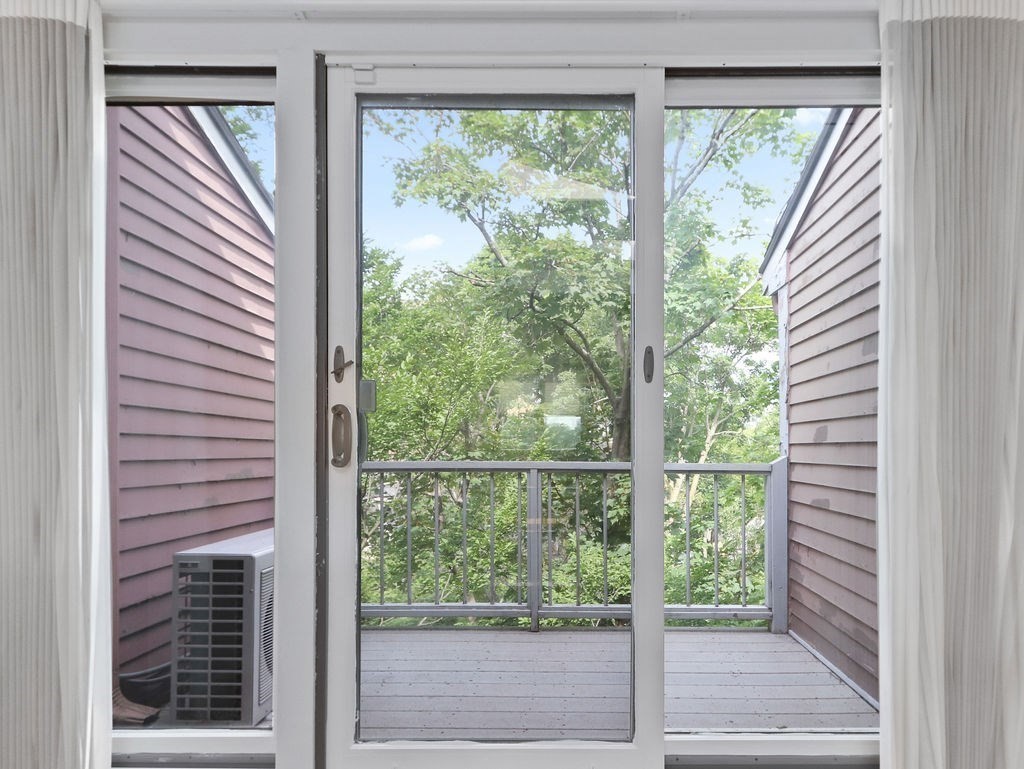
Sliding glass door opens to a small balcony with gray decking and leafy trees beyond.
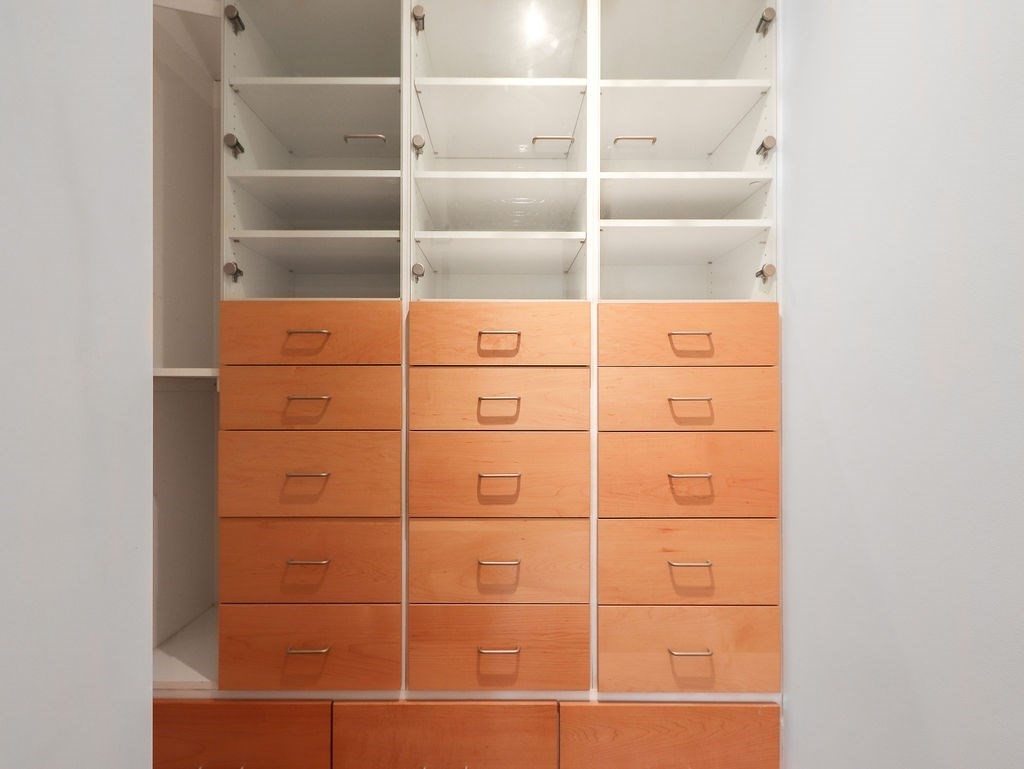
Built-in closet with white shelving and rows of warm wood drawers.
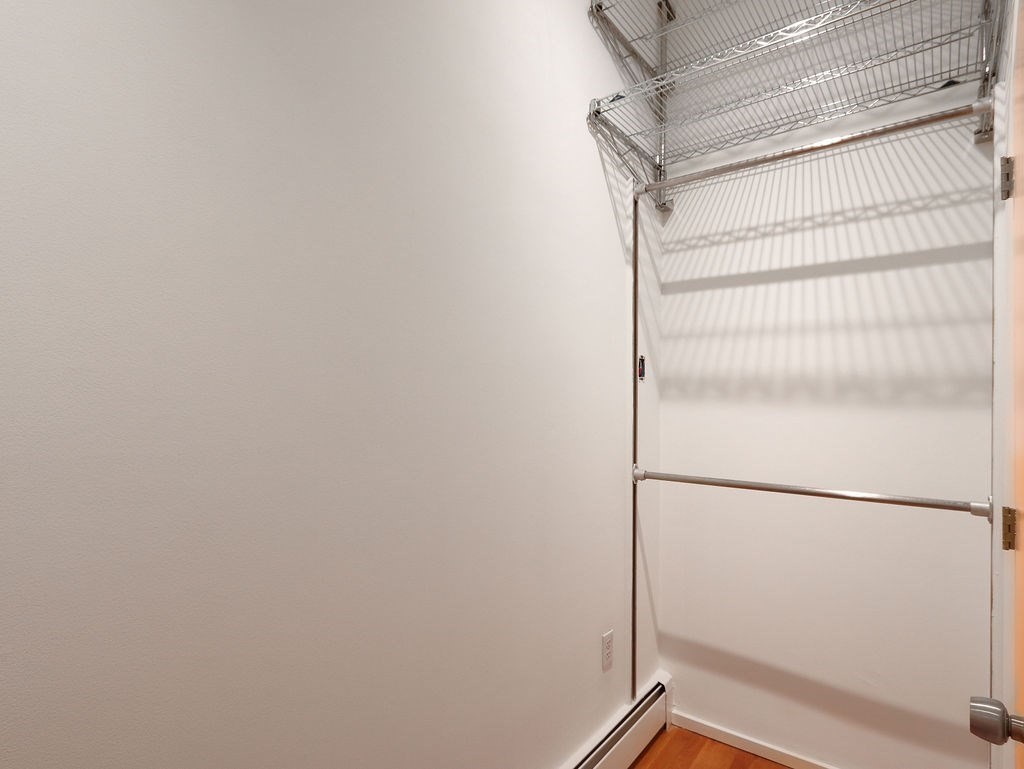
Empty closet with chrome wire shelves, a hanging rod, and wood flooring.
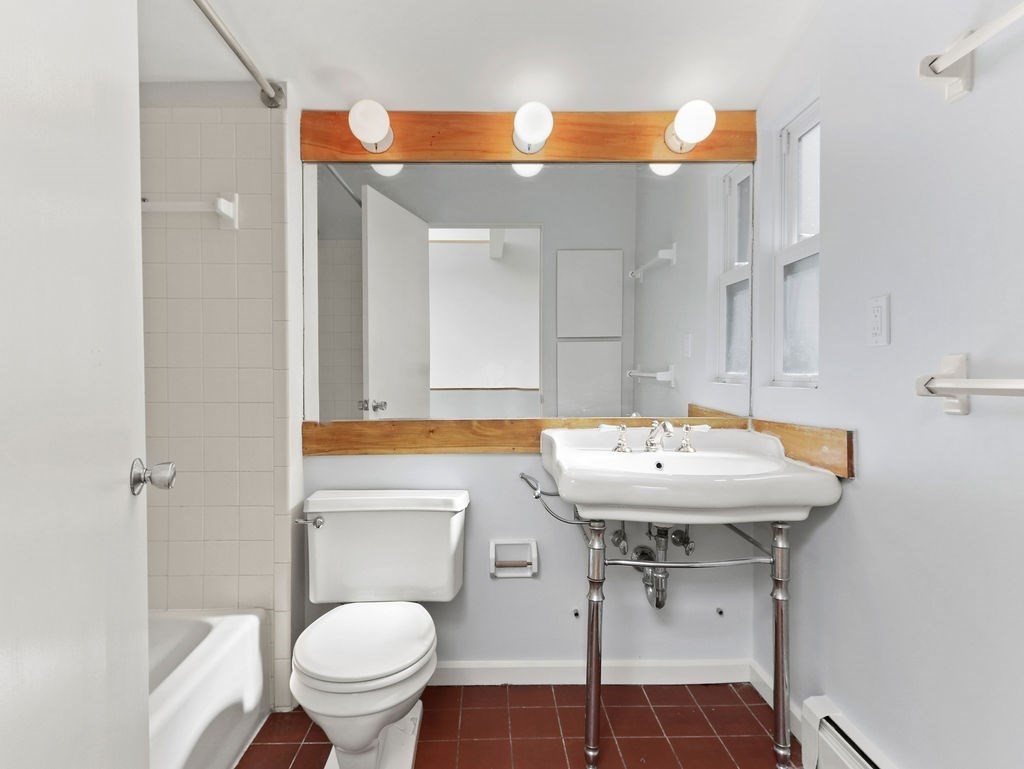
Bathroom with a white tub, toilet, and sink beneath a large wood-trimmed mirror.
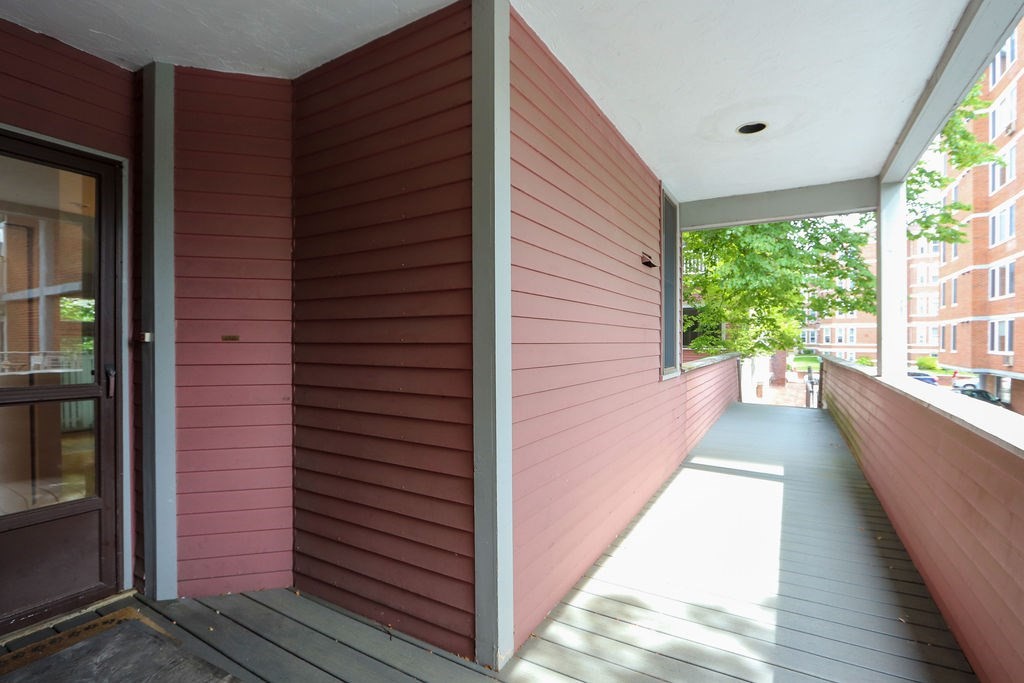
Covered balcony with gray decking and red railings overlooking a leafy courtyard and brick apartments.
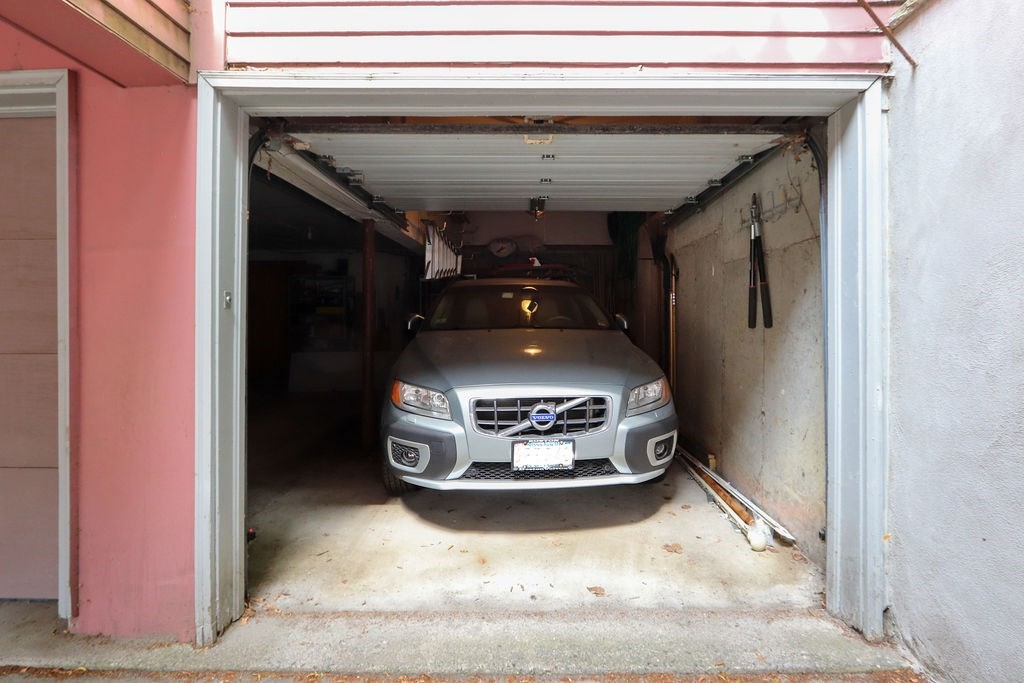
Garage with a silver Volvo parked inside and the overhead door raised.
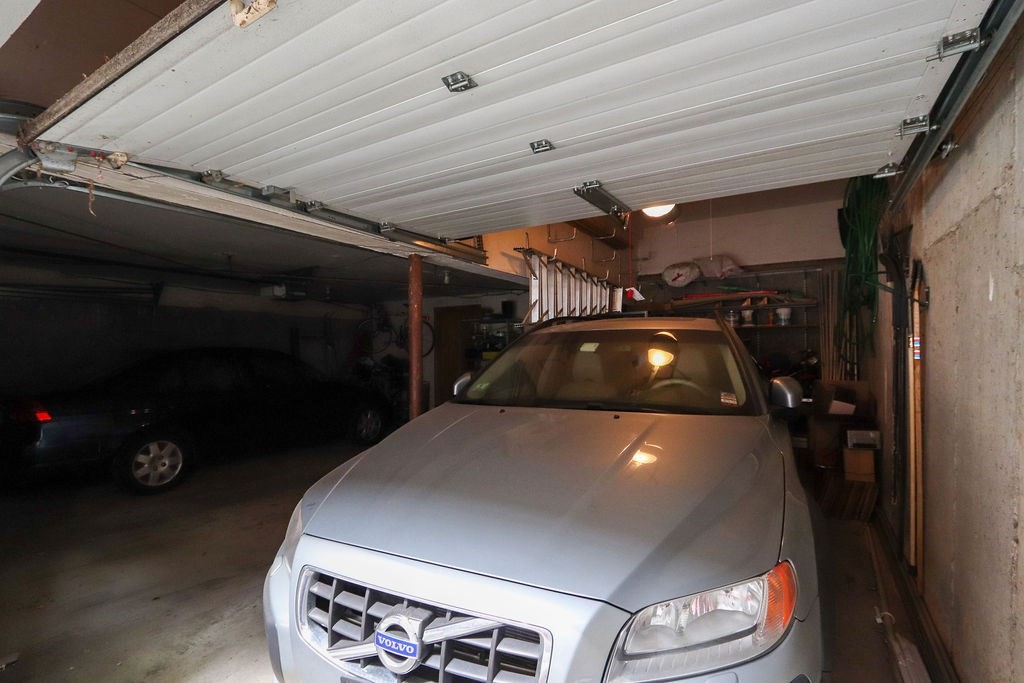
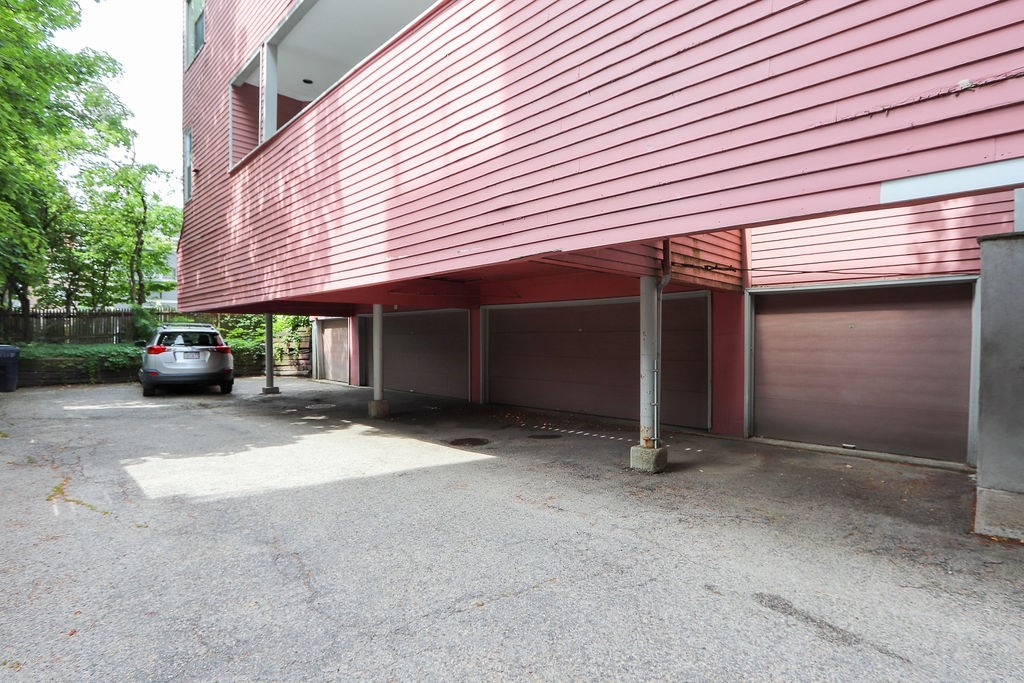
Shared garage with a silver Volvo beneath a raised overhead door and another car in the adjacent space.
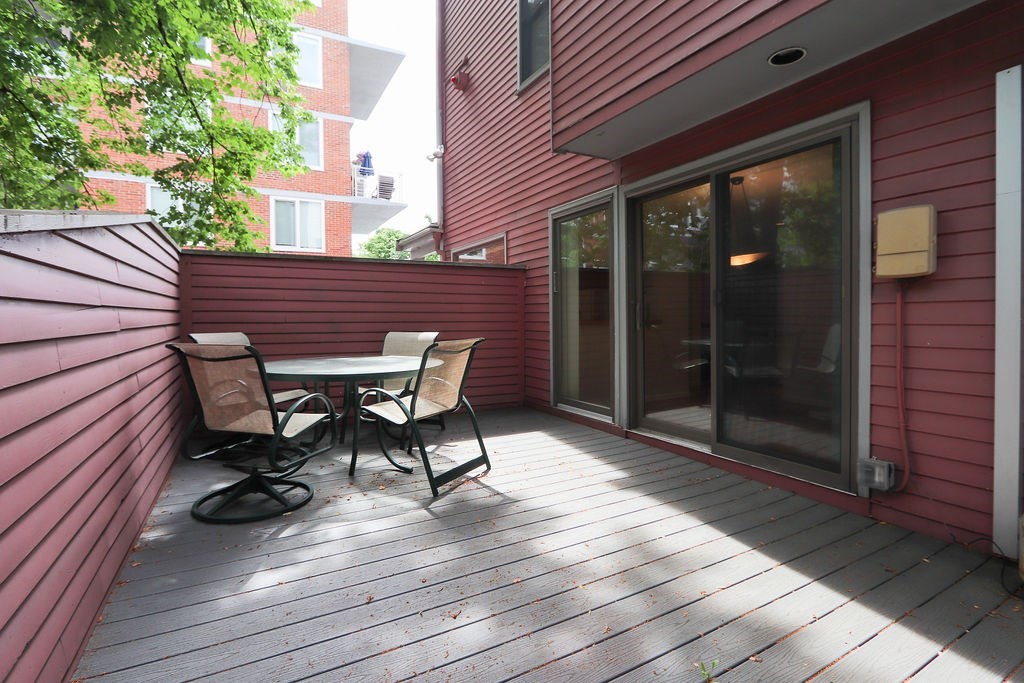
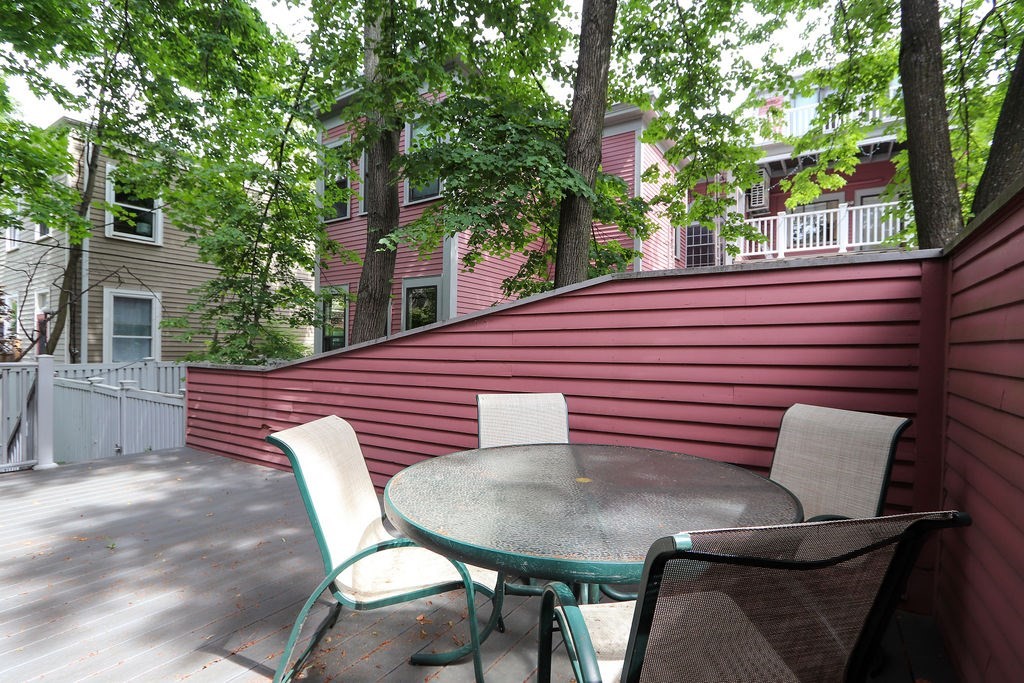
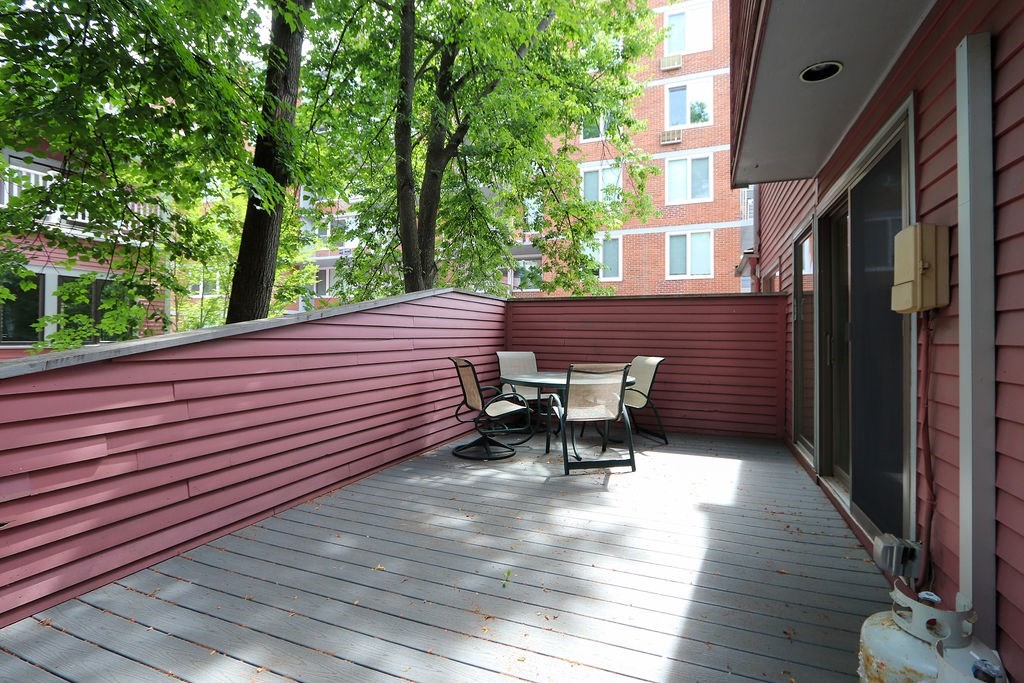
Private deck with gray boards, red siding, and a patio table and chairs.
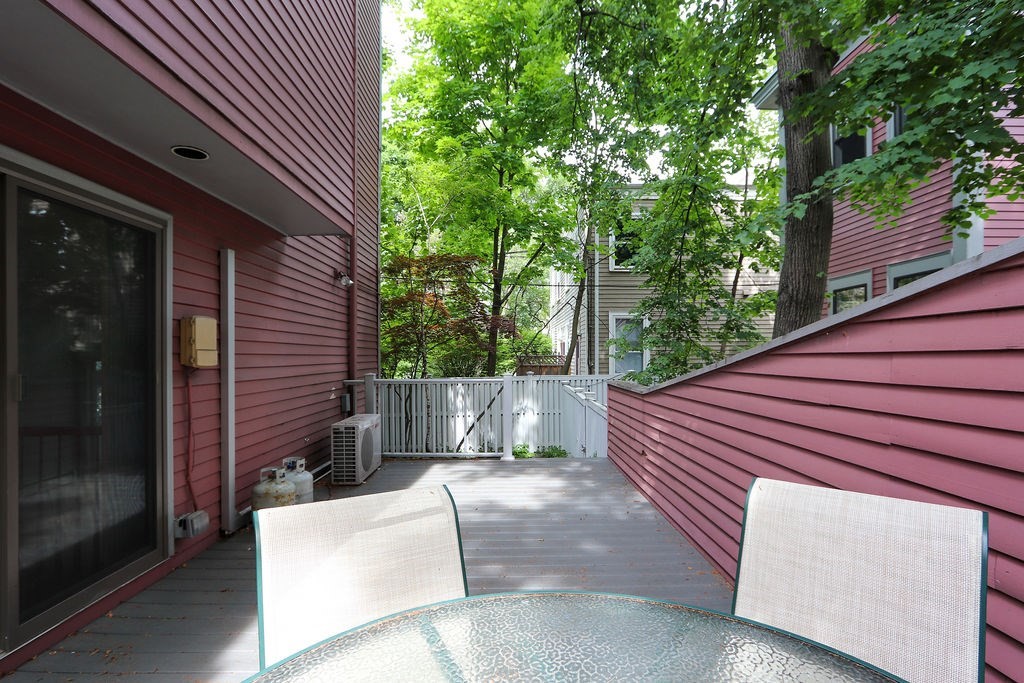
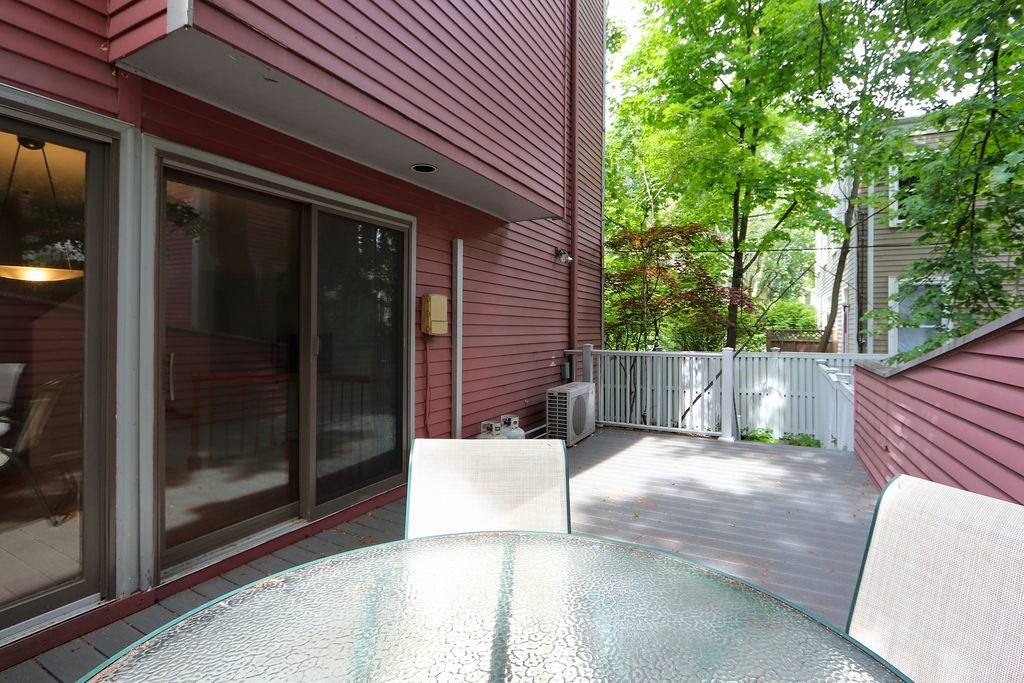
Private deck with patio table and chairs, burgundy privacy fencing, and sliding glass doors.
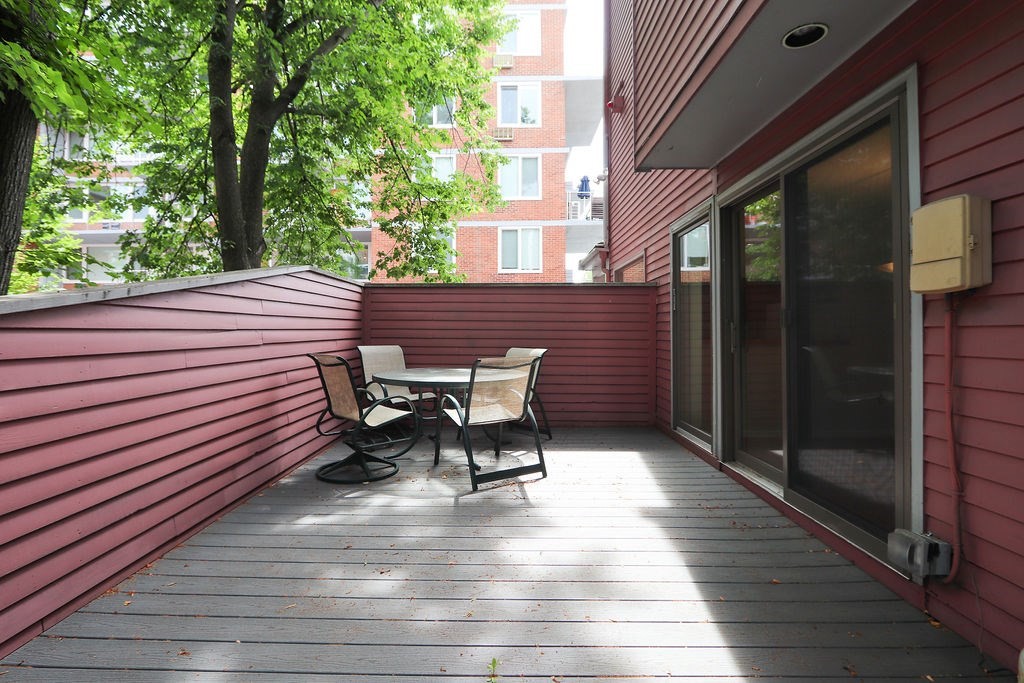
Outdoor deck with a glass-top table and chairs beside a red privacy fence.
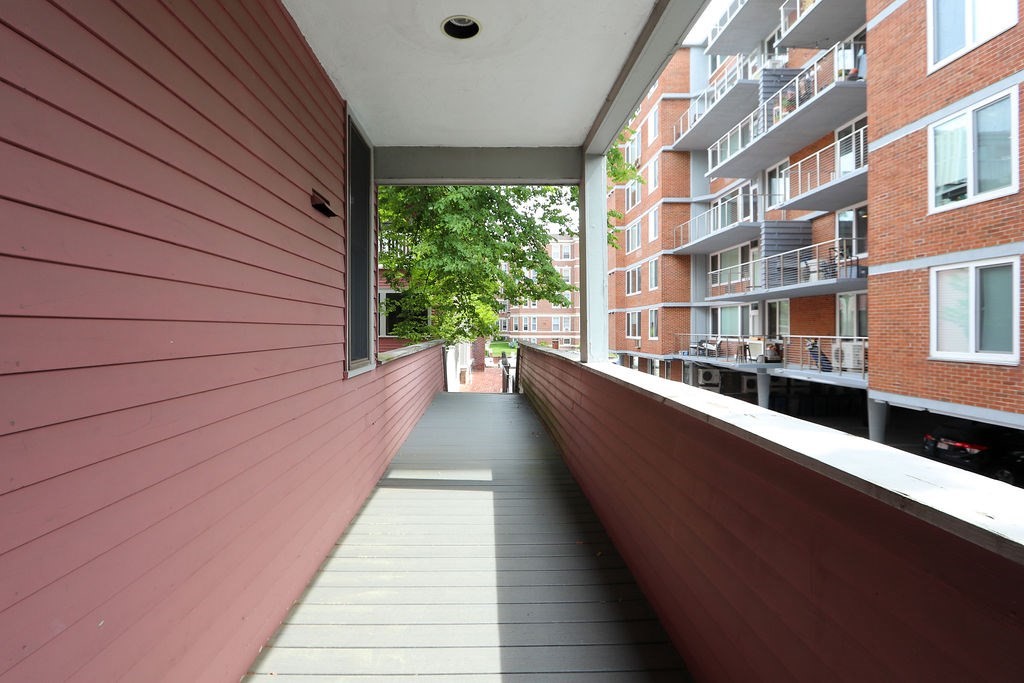
Covered walkway to a unit entrance, lined with red siding and overlooking neighboring brick buildings.
Apartment building exterior with ground-level garage bays and a parked car.
Rear deck with a glass-top patio table and chairs beside pink siding and leafy trees.
Outdoor deck with a glass-top table, sliding doors, white railings, and leafy trees.
Wooden deck with an outdoor dining set and red privacy railings beside the home.
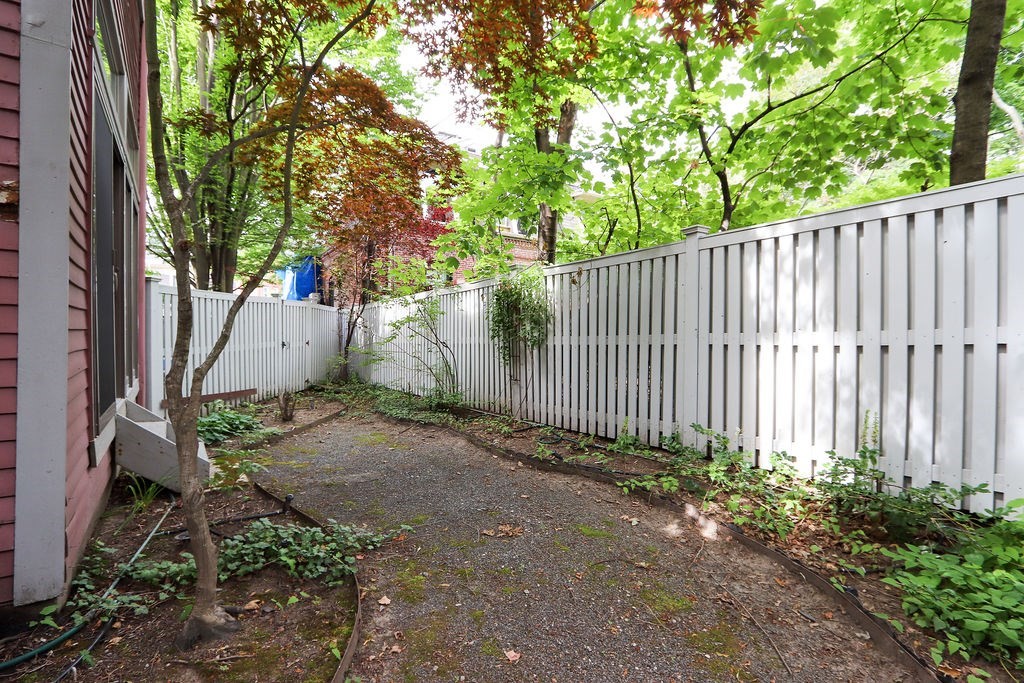
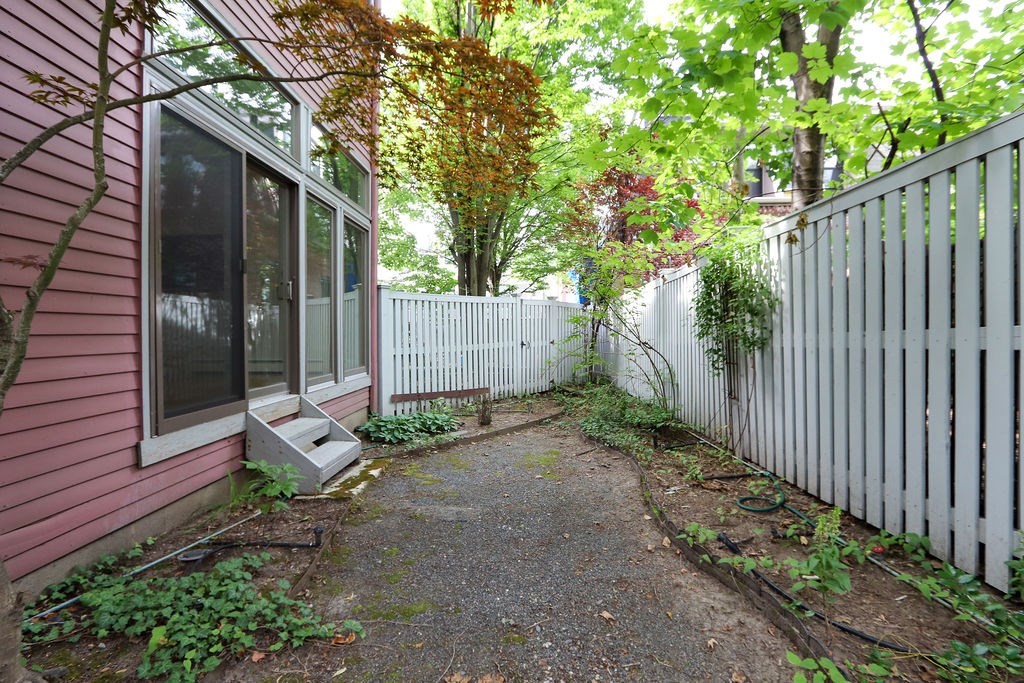
Fenced gravel patio beside a pink-sided home, shaded by leafy trees.
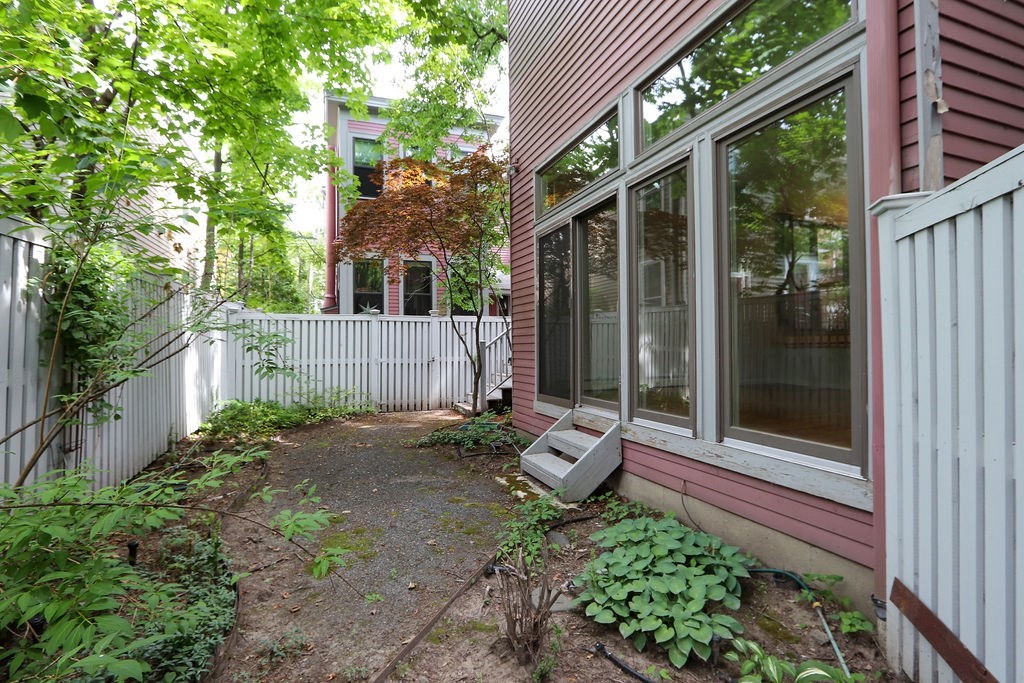
Fenced patio beside a red-sided home, with sliding glass doors and a leafy garden.
Paved patio beside a pink-sided home, enclosed by white fencing and shaded by mature trees.
SEE ALL PHOTOS
Open living area with hardwood floors, a stair railing, and sliding glass doors to a patio.
Living room with hardwood floors, a wall-mounted television, and glass doors overlooking a fenced garden.
Empty living area with hardwood floors, patio doors, and a pass-through to the kitchen.
Living area with hardwood floors, split-level stairs, a wood railing, and a wall-mounted television.
Split-level living area with hardwood floors, carpeted stairs, and large windows.
Unfurnished living room with hardwood floors, raised kitchen area, and steps behind a wood railing.
Unfurnished condo living area with hardwood floors, an open kitchen, and stairs.
Kitchen with wood cabinets, white counters, stainless steel appliances, and a wide window overlooking trees.
Kitchen with wood cabinets, stainless steel gas range and microwave, white counters, and a white refrigerator.
Kitchen with a stainless-steel sink, white countertop, and wood cabinetry overlooking the living area.
Empty room with hardwood floors, a sliding-door closet, and stacked washer and dryer.
Vacant room with hardwood floors, a large interior glass partition, and a window facing leafy trees.
Vacant room with hardwood floors, baseboard heating, and corner windows overlooking trees.
Upper-floor landing with an open stairwell, wood railings, and an interior window.
Stacked front-loading washer and dryer tucked beneath white cabinets in a laundry closet.
Bathroom with a white-tiled tub and shower, toilet, and wood-trimmed mirror above the sink.
Bright vacant room with hardwood floors, a sliding-door closet, and a railing overlooking the lower level.
Empty loft-style living area with hardwood floors, a railing, and large windows overlooking greenery.
Open upper-level landing with hardwood floors, wood railings, and geometric ceiling beams.
Vacant landing with hardwood floors, a wood-topped railing, and a skylight.
Empty bedroom with hardwood floors, a double window, and sliding closet doors.
Vacant room with hardwood floors, a window overlooking a staircase, and an open bathroom doorway.
Unfurnished open living area with hardwood floors, a railing, and windows overlooking trees.
Sliding glass door opens to a small balcony with gray decking and leafy trees beyond.
Built-in closet with white shelving and rows of warm wood drawers.
Empty closet with chrome wire shelves, a hanging rod, and wood flooring.
Bathroom with a white tub, toilet, and sink beneath a large wood-trimmed mirror.
Covered balcony with gray decking and red railings overlooking a leafy courtyard and brick apartments.
Garage with a silver Volvo parked inside and the overhead door raised.
Shared garage with a silver Volvo beneath a raised overhead door and another car in the adjacent space.
Private deck with gray boards, red siding, and a patio table and chairs.
Private deck with patio table and chairs, burgundy privacy fencing, and sliding glass doors.
Outdoor deck with a glass-top table and chairs beside a red privacy fence.
Covered walkway to a unit entrance, lined with red siding and overlooking neighboring brick buildings.
Apartment building exterior with ground-level garage bays and a parked car.
Rear deck with a glass-top patio table and chairs beside pink siding and leafy trees.
Outdoor deck with a glass-top table, sliding doors, white railings, and leafy trees.
Wooden deck with an outdoor dining set and red privacy railings beside the home.
Fenced gravel patio beside a pink-sided home, shaded by leafy trees.
Fenced patio beside a red-sided home, with sliding glass doors and a leafy garden.
Paved patio beside a pink-sided home, enclosed by white fencing and shaded by mature trees.
Leased

336 Harvard St. Unit: E

336 Harvard St. Unit: E, Cambridge, MA 02138

$5,400/month
Rare Mid-Cambridge townhouse offering exceptional private outdoor space, garage parking, and three levels of living. The sun-filled living and dining areas open to an expansive private deck and garden, perfect for entertaining or relaxing. The kitchen features gas cooking, a dishwasher, and easy access to the dining area. The second floor offers two spacious bedrooms with double closets, a full bath, and in-unit laundry. Occupying the entire top floor, the loft-style primary suite features skylights, a custom walk-in closet, an additional large closet, and a private deck, and it overlooks the home's dramatic central atrium, which fills the unit with natural light. One garage parking space is included. Pets considered on a case-by-case basis. No aggressive breeds. Tenants pay for gas and electricity. First month's rent, last month's rent, and one month's security deposit are required.

3
beds

2
baths

1,588 Sq.Ft. LIVING AREA

2.3 Acres lot

Kiernan Middleman

Kiernan Middleman

Features & Amenities

Interior

  • total bedrooms3
  • Total bathrooms2
  • full bathrooms2
  • Laundry room In Unit
  • APPLIANCES Range, Oven, Dishwasher, Disposal, Microwave, Washer, Dryer

Area & Lot

  • Status Leased
  • Date Leased October 15, 2026
  • Living Area1,588 Sq.Ft.
  • Total Area1,588 Sq.Ft.
  • Lot Area2.3 Acres
  • MLS® ID73577917
  • TypeTownhouse
  • NeighborhoodCambridge

Exterior

  • Garage Space1.0
  • HEAT TYPENatural Gas
  • other exterior FeaturesDeck - Wood, Fenced Yard

Financial

  • Lease Price$5,400/mo
  • Lease Term 12 MONTHS

Cambridge

Explore

Work With Kiernan

Kiernan’s kind but direct approach, deep market savvy, calming presence, strong work ethic, and proven success over a 25-year career set her apart. Surpass your expectations of what a Realtor can do by working with Kiernan.

Follow Kiernan on Instagram