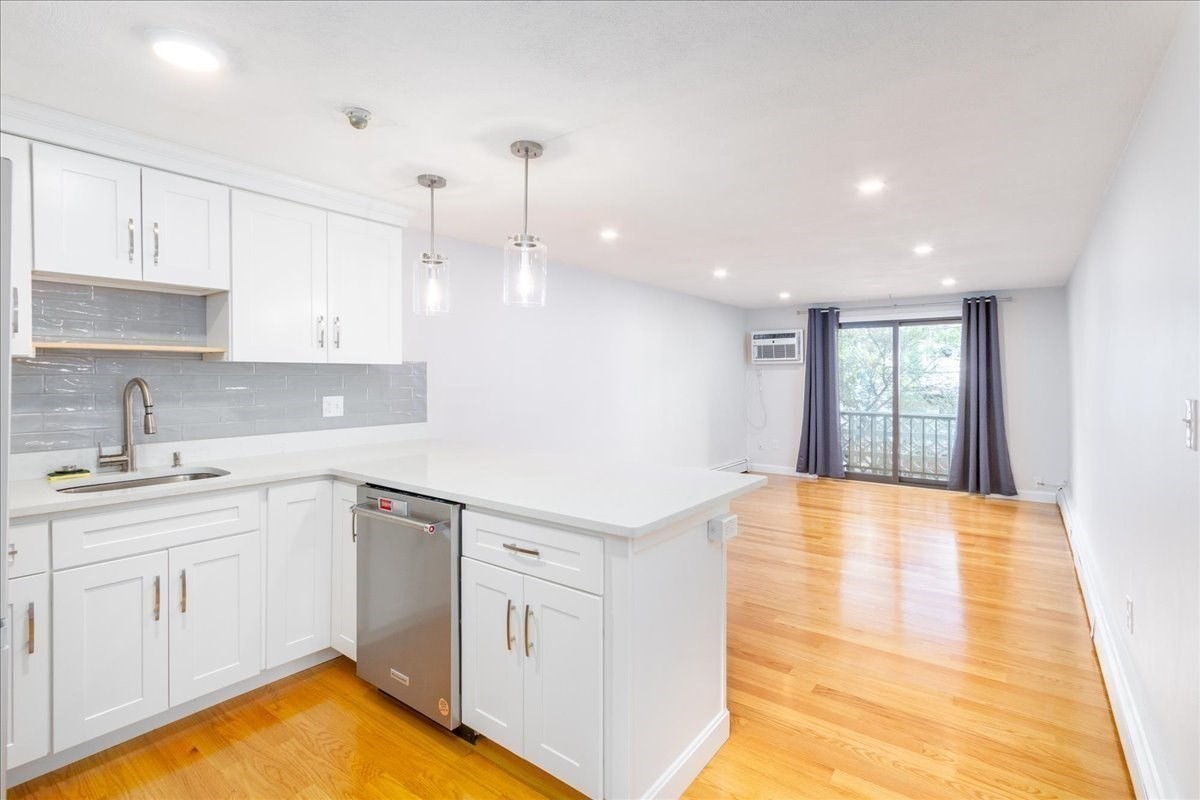
Open-plan kitchen with white cabinets and a peninsula adjoining a hardwood-floored living area.
Open kitchen with white cabinetry, breakfast bar, stainless steel appliances, and hardwood floors.
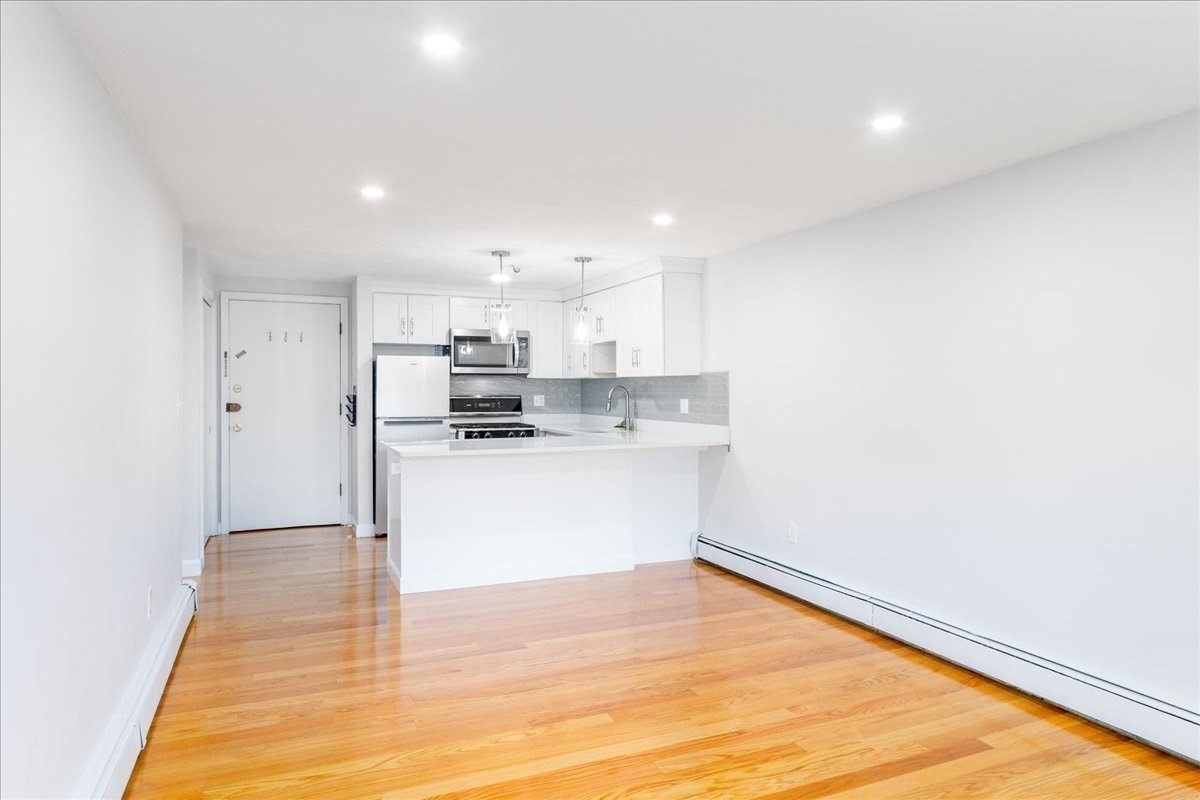
Kitchen with white cabinets, gray tile backsplash, and stainless steel appliances.
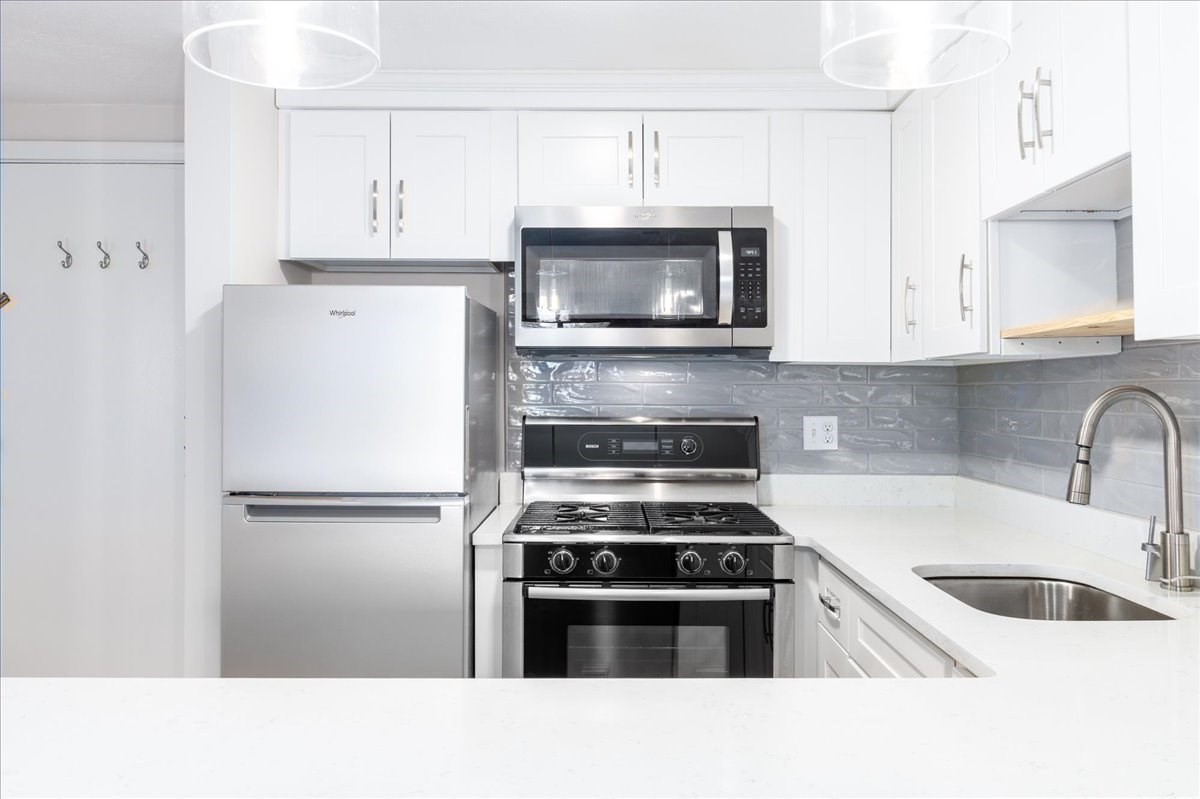
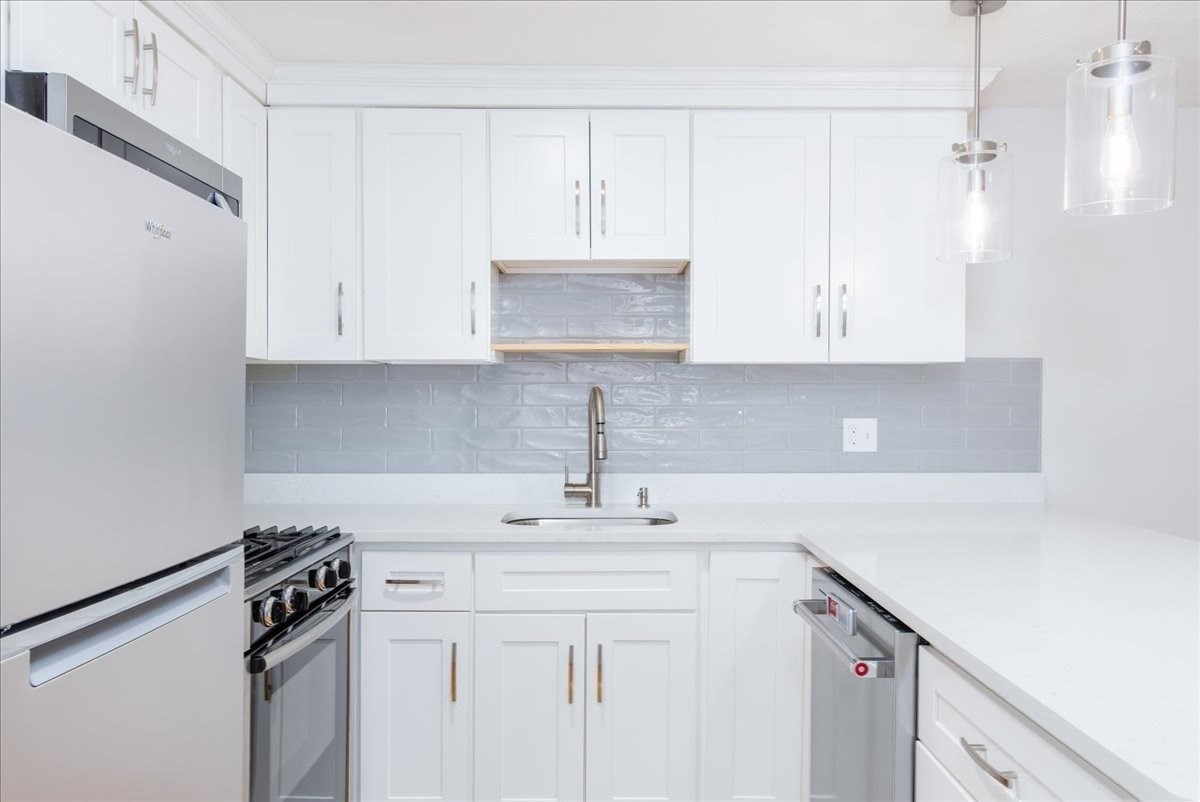
Modern kitchen with white cabinets, gray tile backsplash, stainless steel appliances, and a gas range.
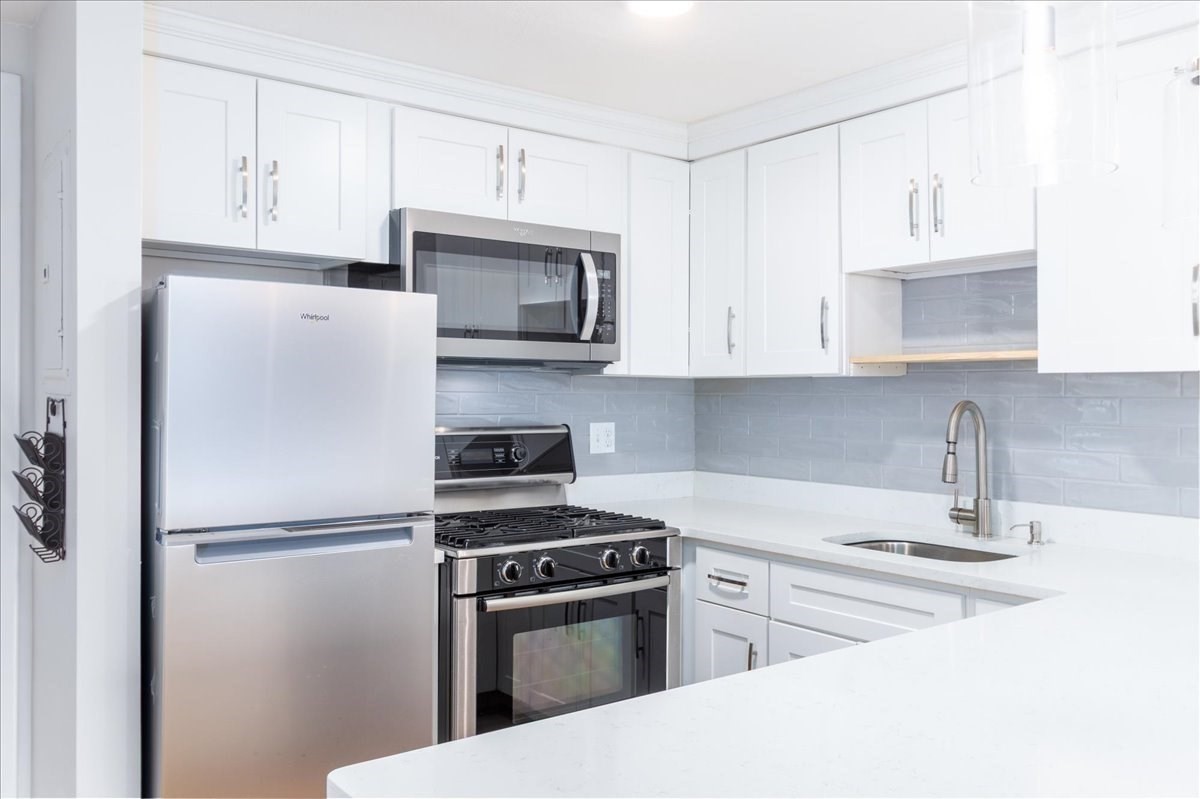
Kitchen with white shaker cabinets, gray tile backsplash, stainless steel appliances, and glass pendant lights.
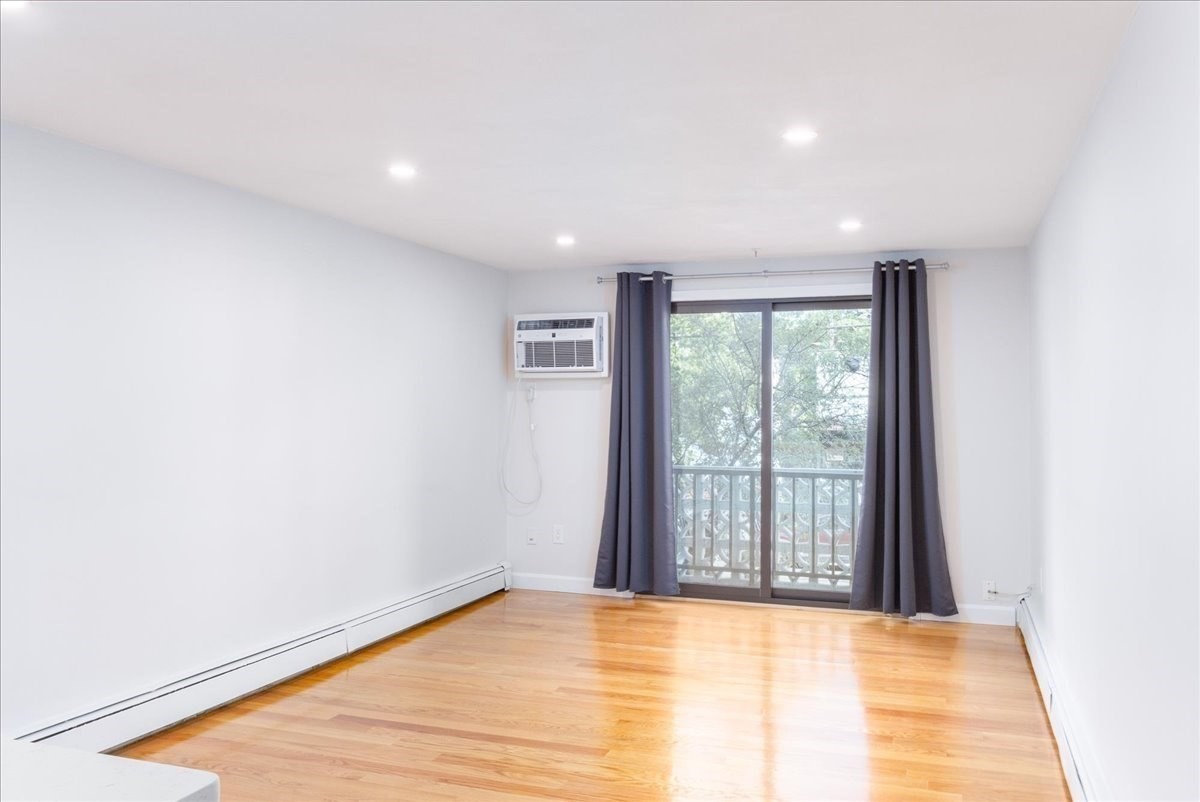
Empty room with hardwood floors, dark curtains, and sliding glass doors to a balcony.
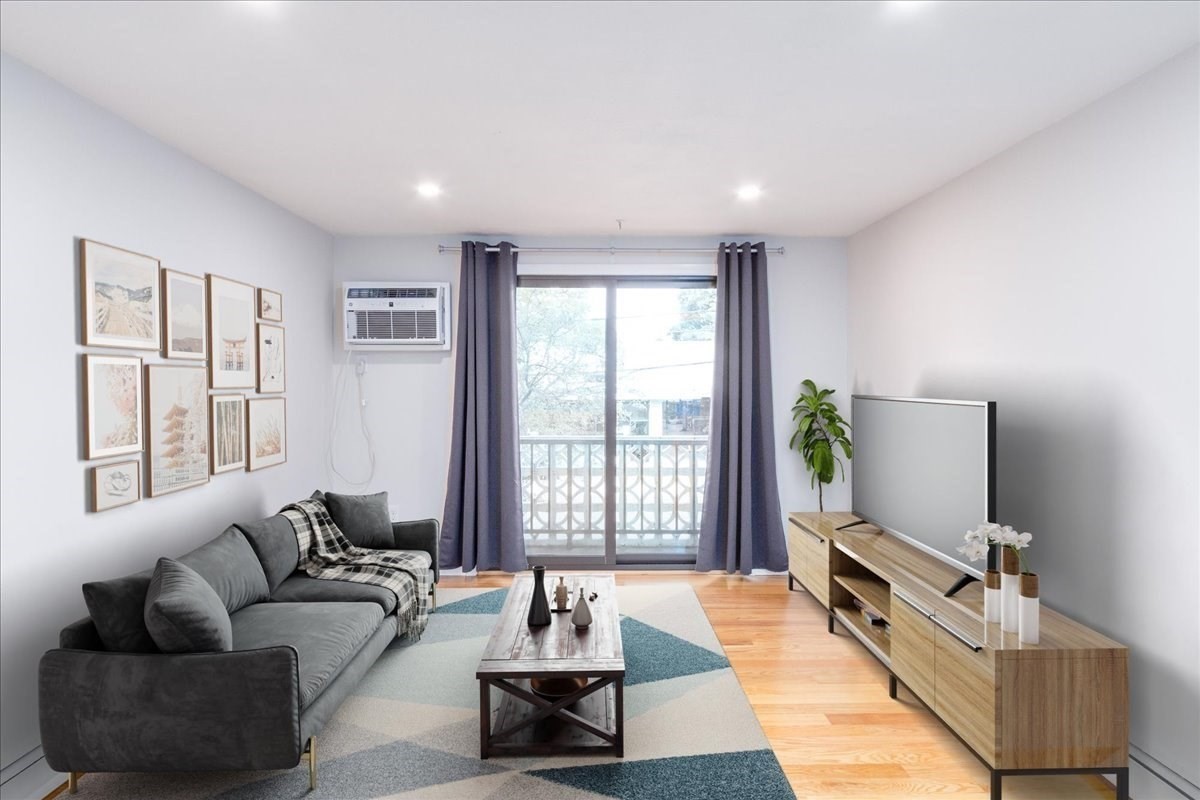
Living room with a gray sectional, geometric rug, and sliding glass doors to a balcony.
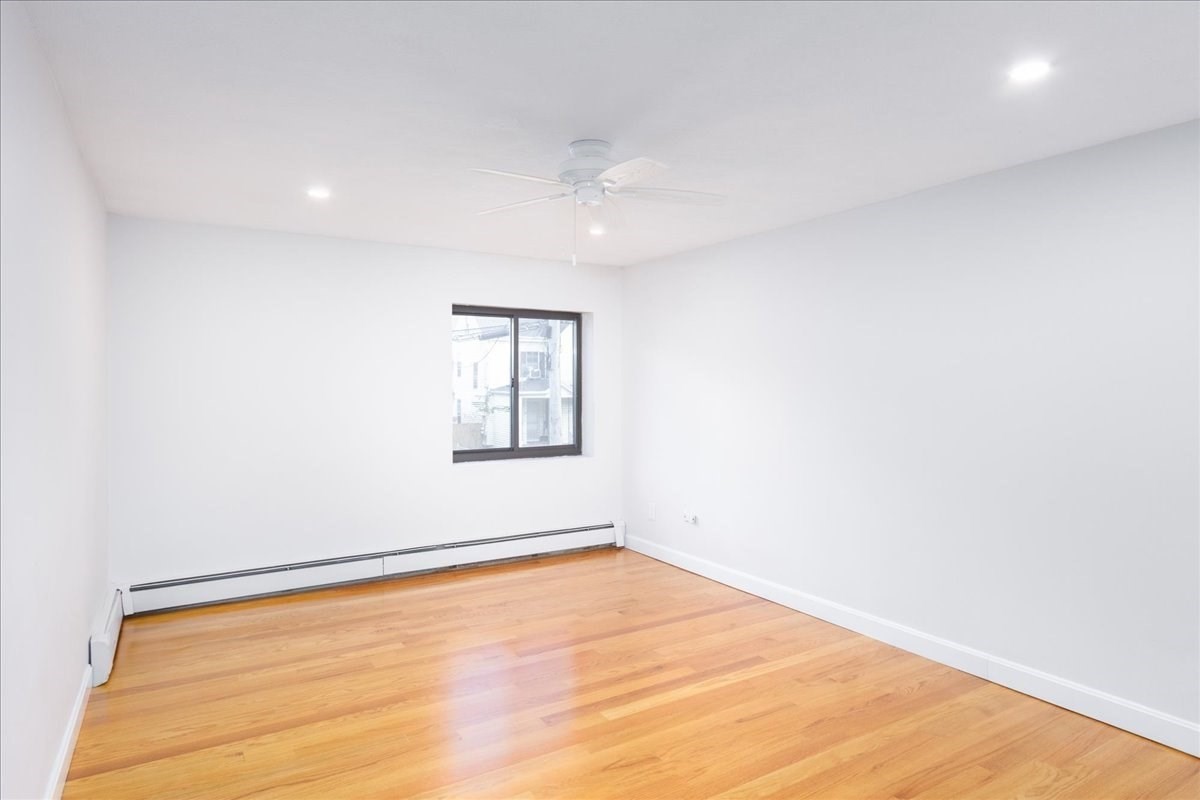
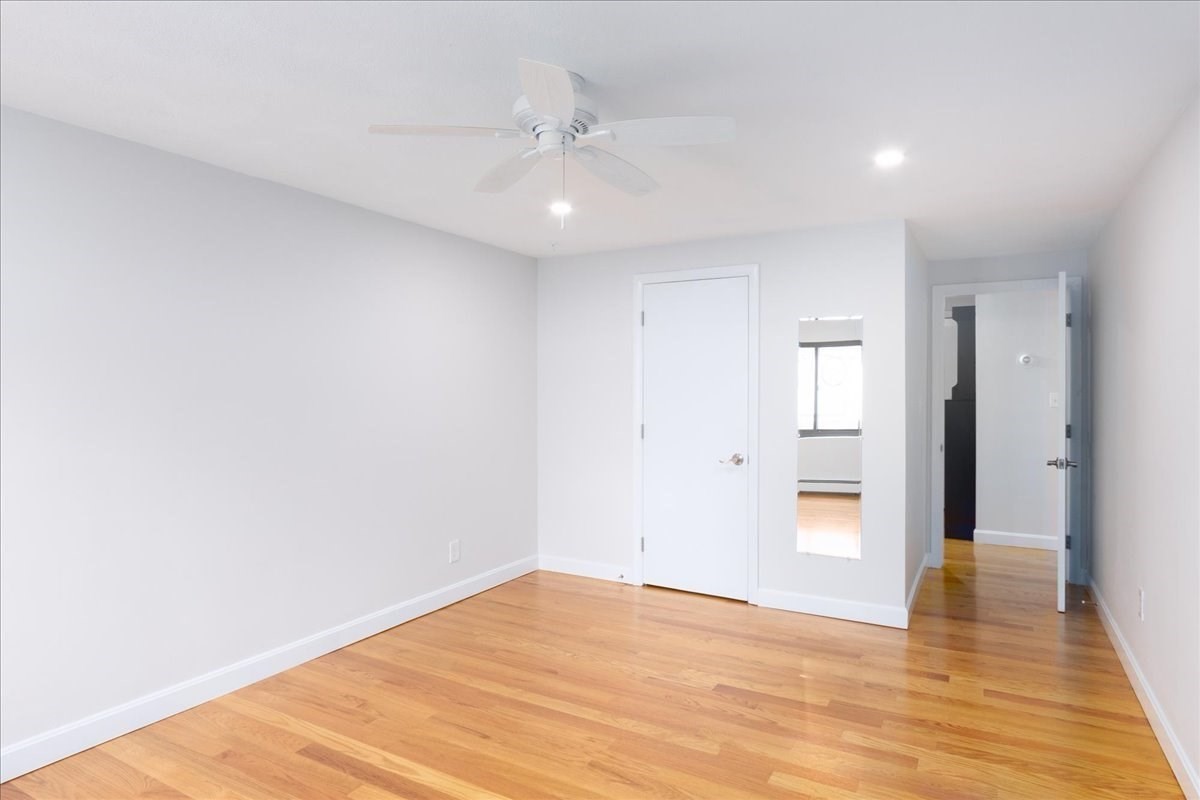
Vacant bedroom with hardwood floors, a ceiling fan, and baseboard heating.
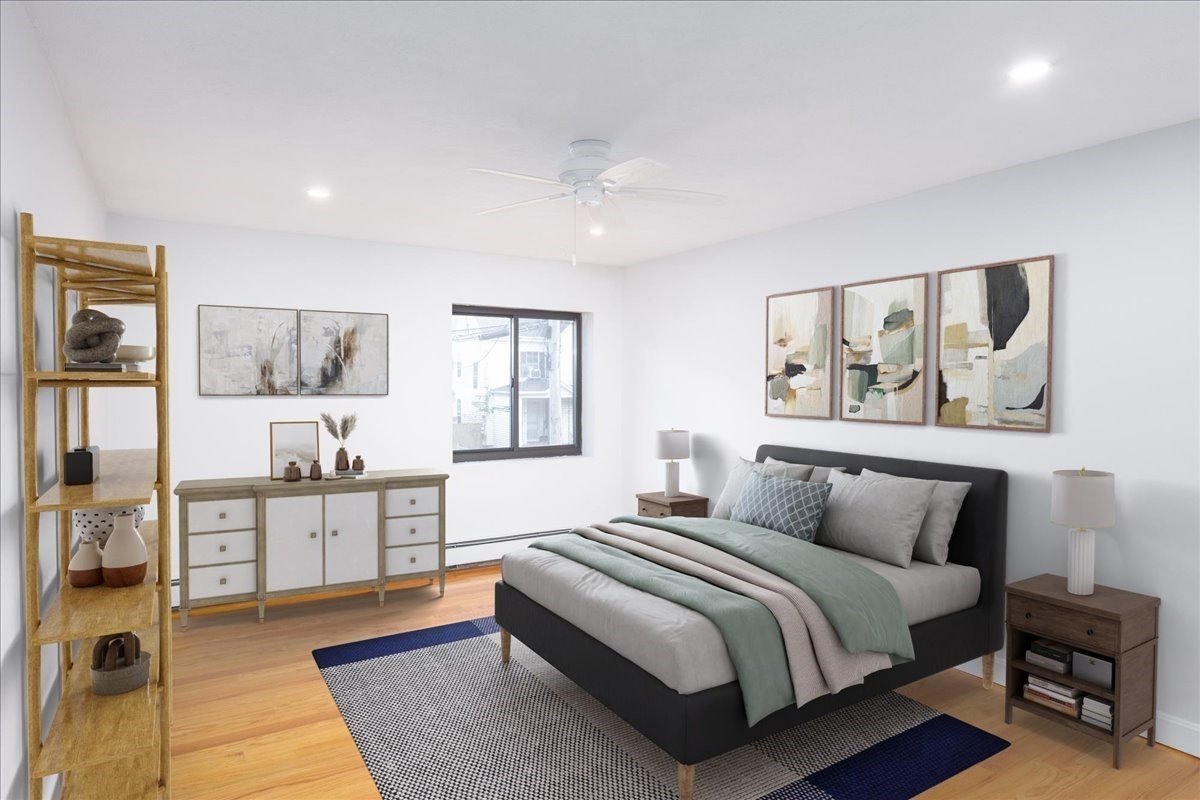
Furnished bedroom with a dark bed, sage bedding, abstract art, and a window overlooking neighboring buildings.
Empty room with hardwood floors, a ceiling fan, and doors to adjoining spaces.
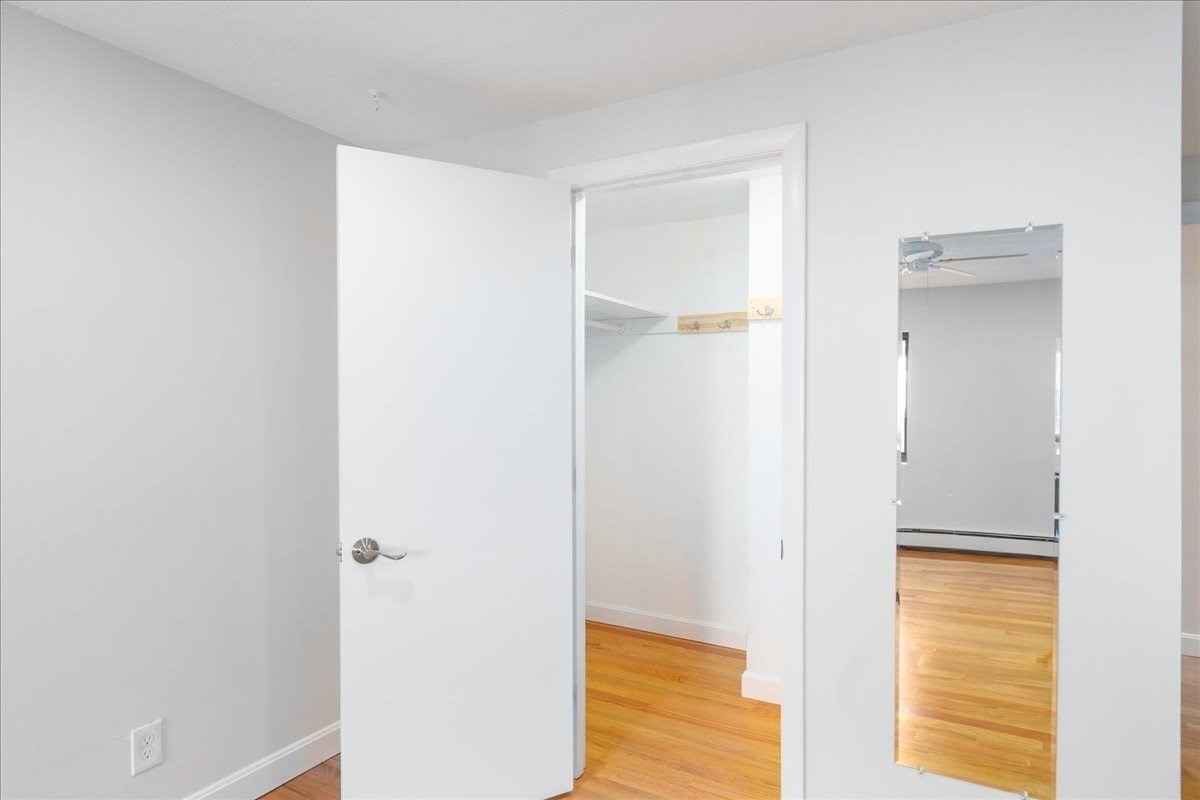
Empty closet with a shelf and hooks beside a full-length mirror and hardwood flooring.
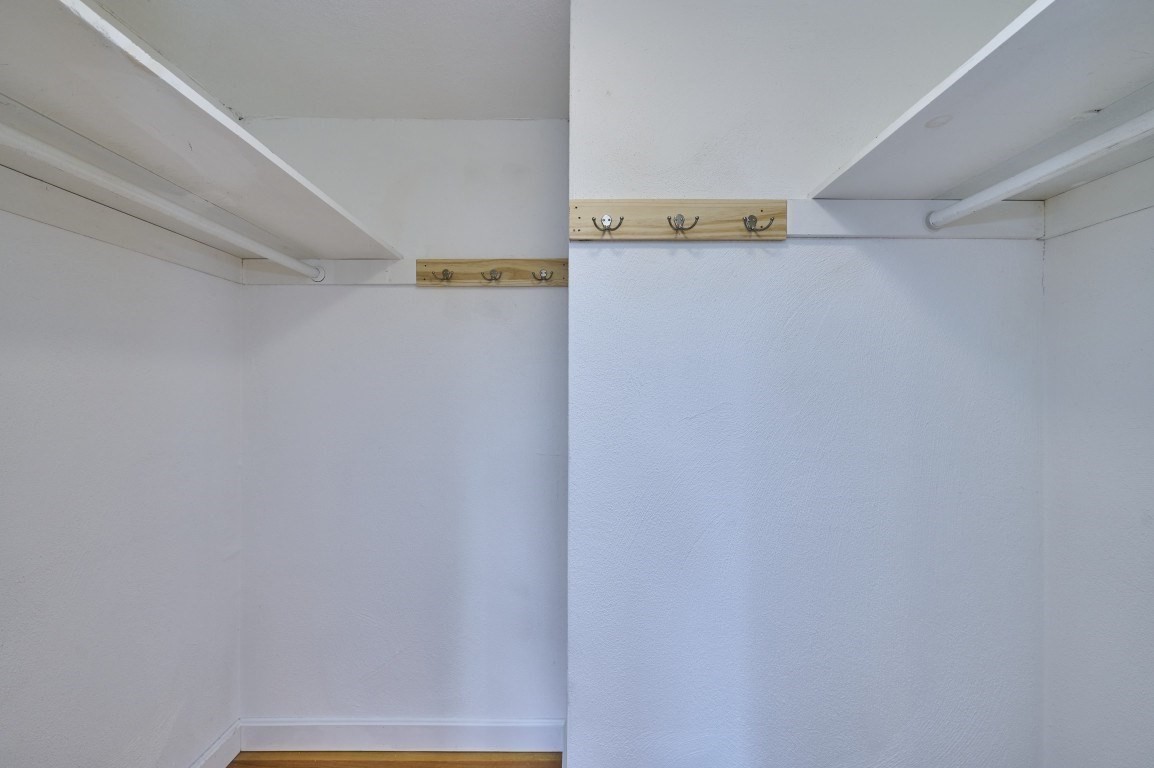
Empty white closet with overhead shelves and wooden coat hooks.
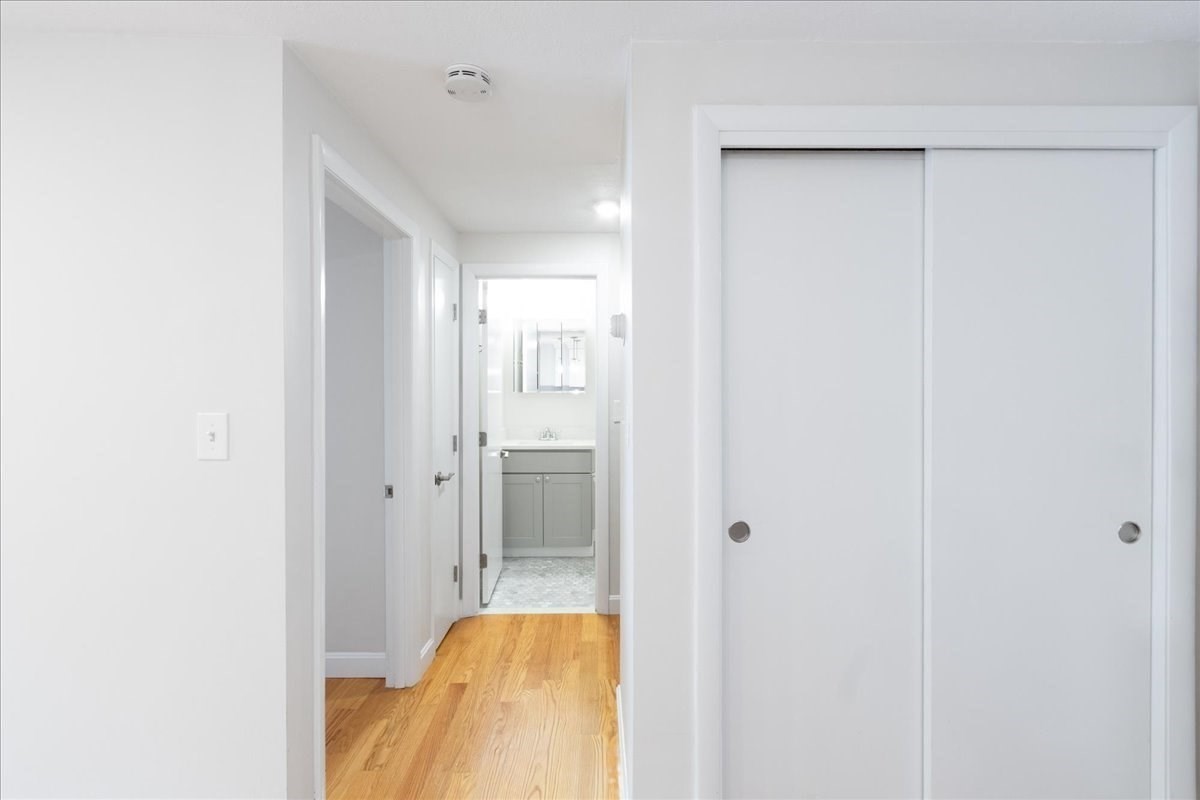
Apartment hallway with hardwood floors, sliding closet doors, and a bathroom at the end.
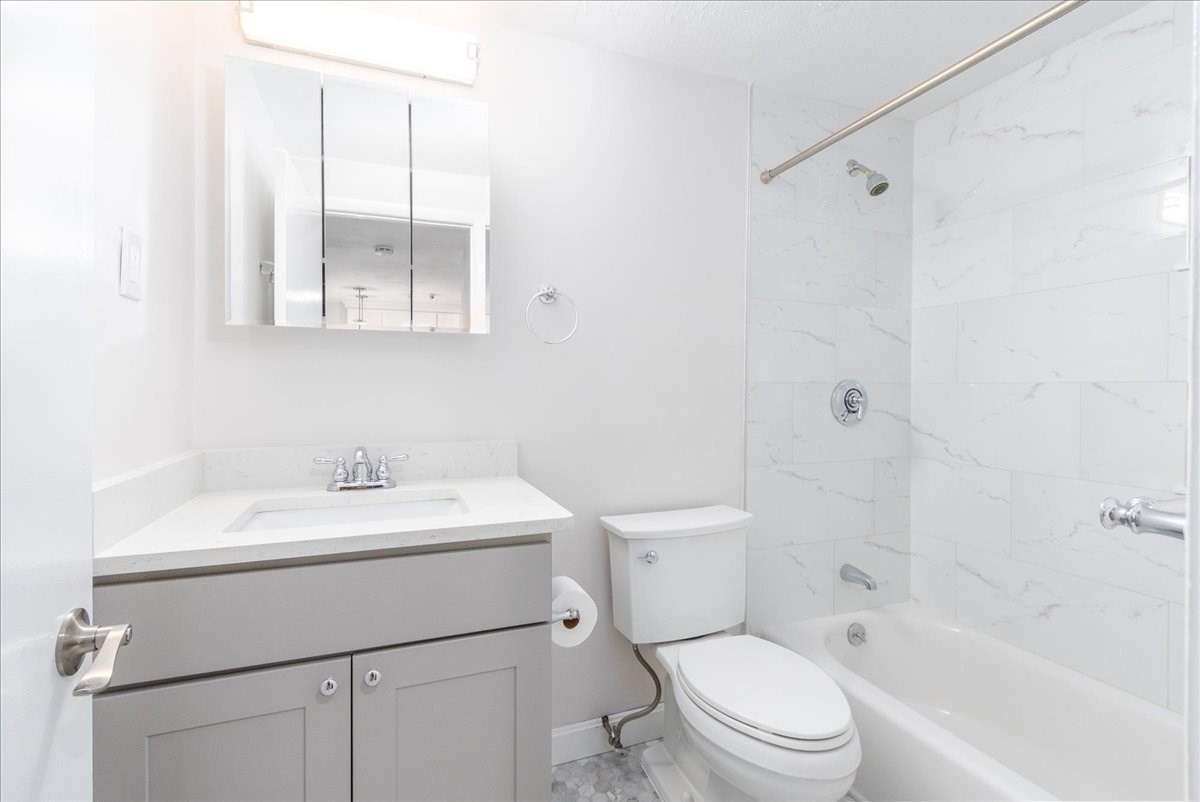
Bathroom with gray vanity, mirrored cabinet, toilet, and tub-shower lined with marble-look tile.
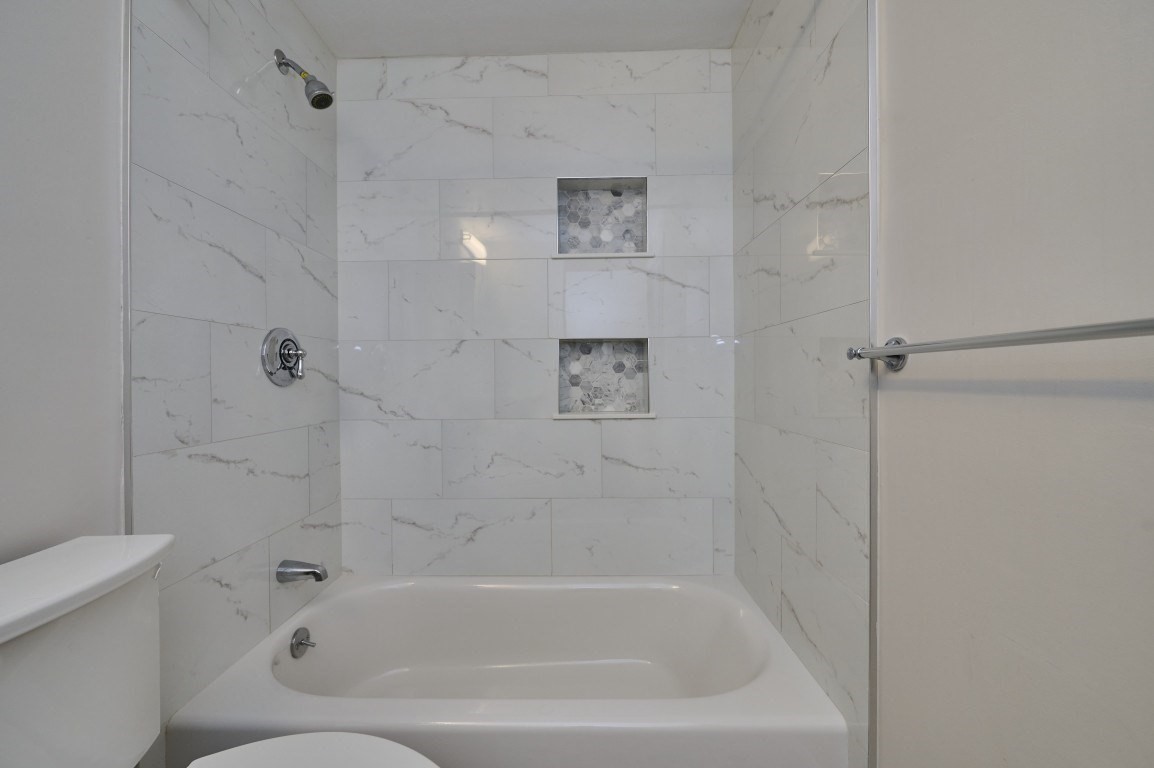
Bathroom with a white bathtub, marble-look tile, and two recessed mosaic niches.
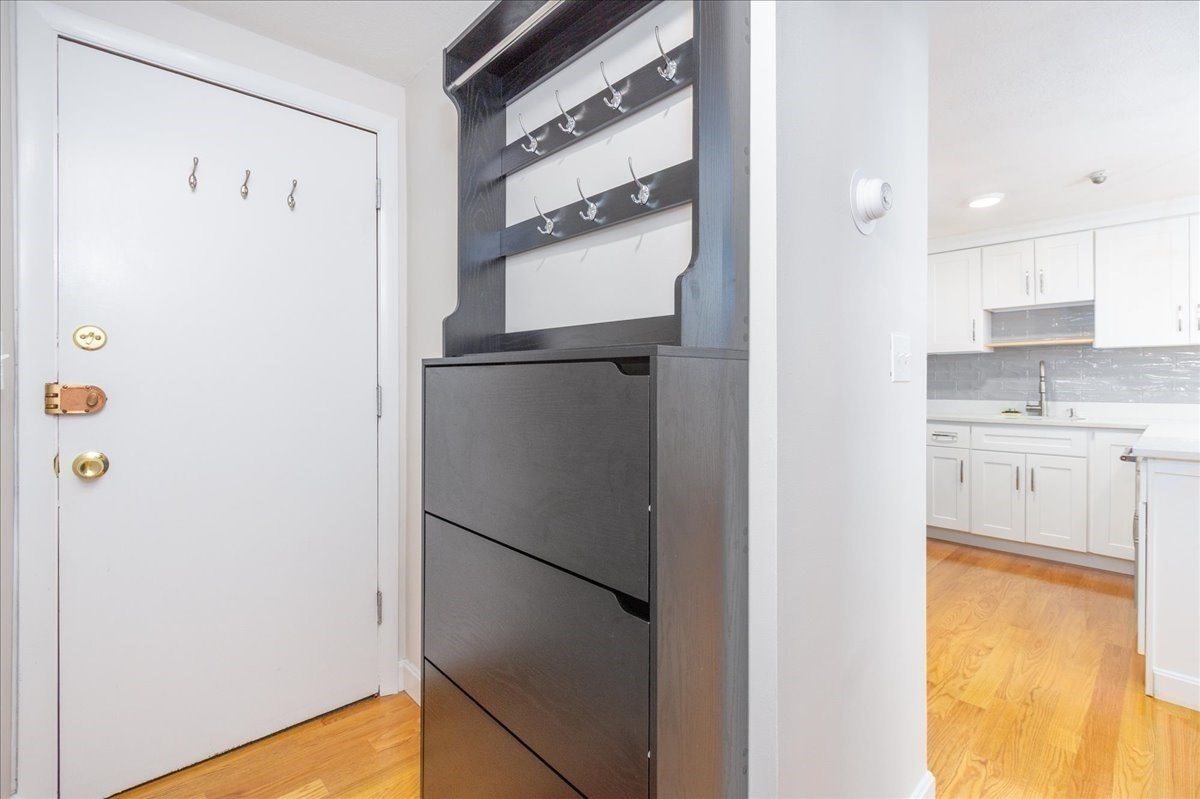
Apartment entryway with dark shoe storage and coat hooks beside a glimpse of the white kitchen.
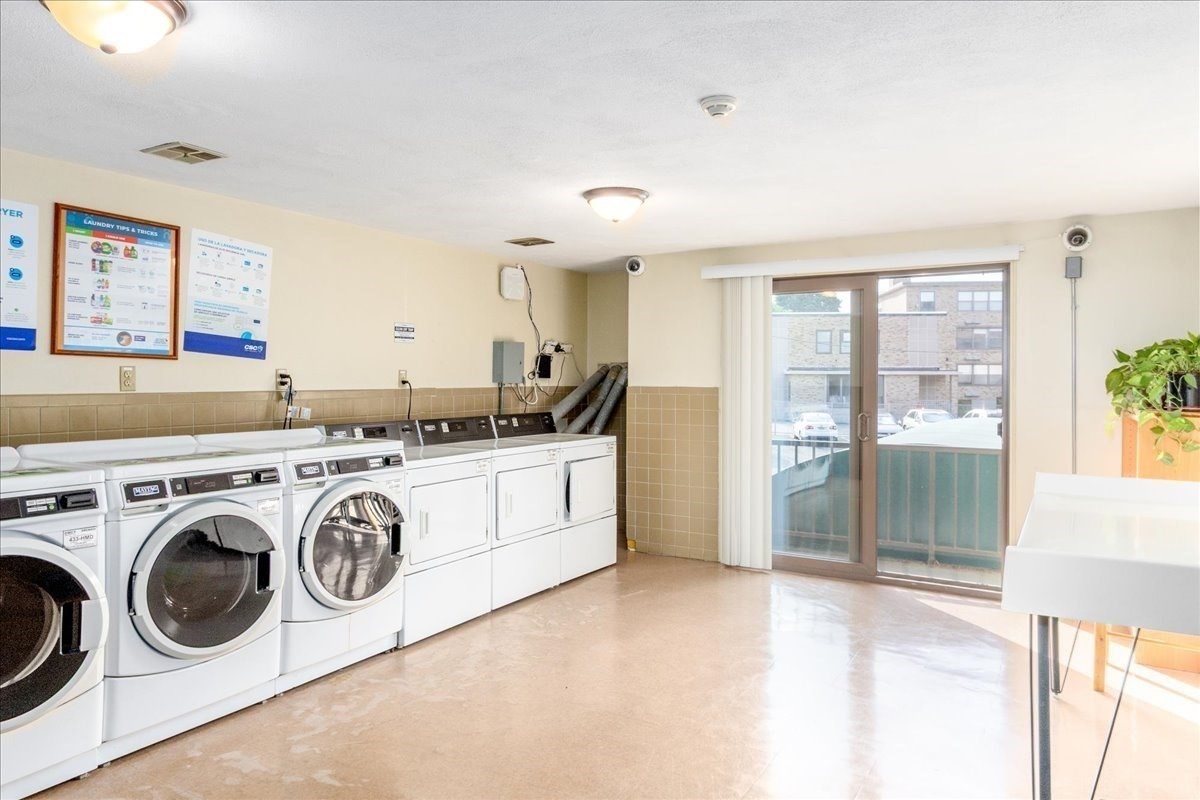
Shared laundry room with rows of washers and dryers beside a glass balcony door.
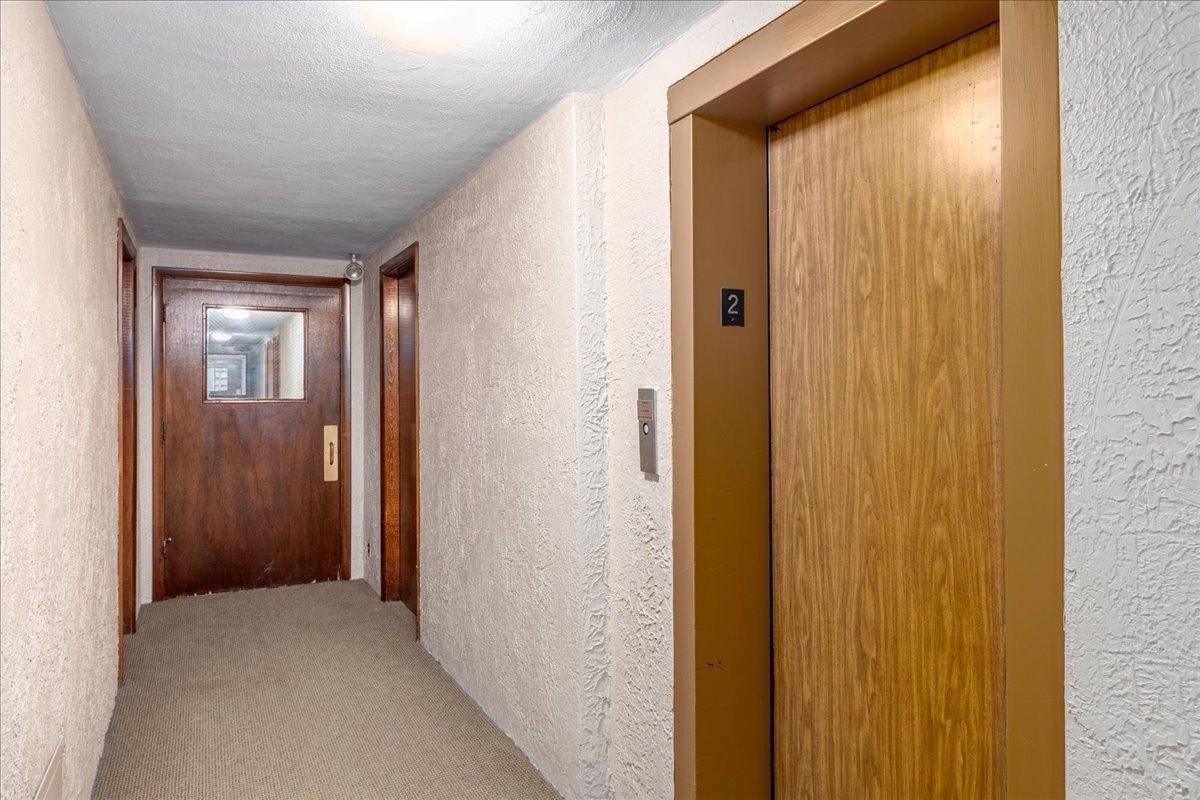
Hallway with a wood-paneled elevator and dark wooden doors.
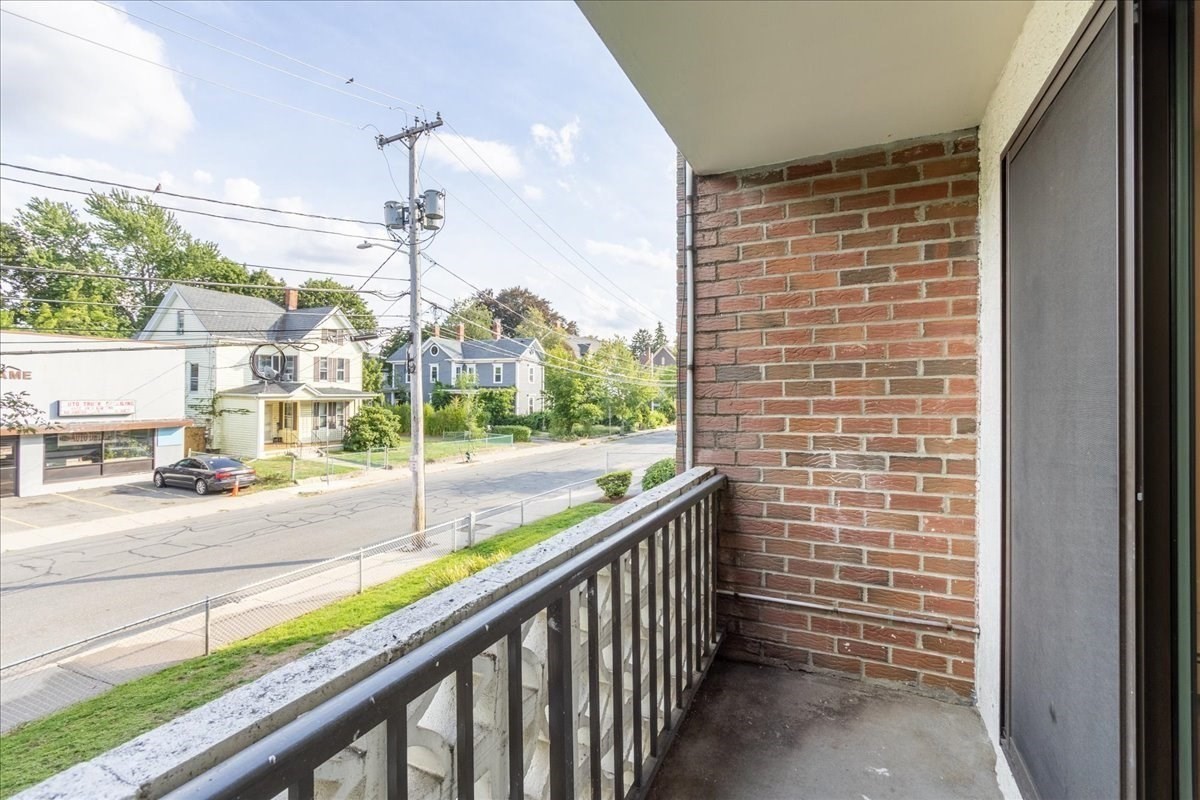
Apartment balcony with brick walls and metal railing overlooking a tree-lined residential street.
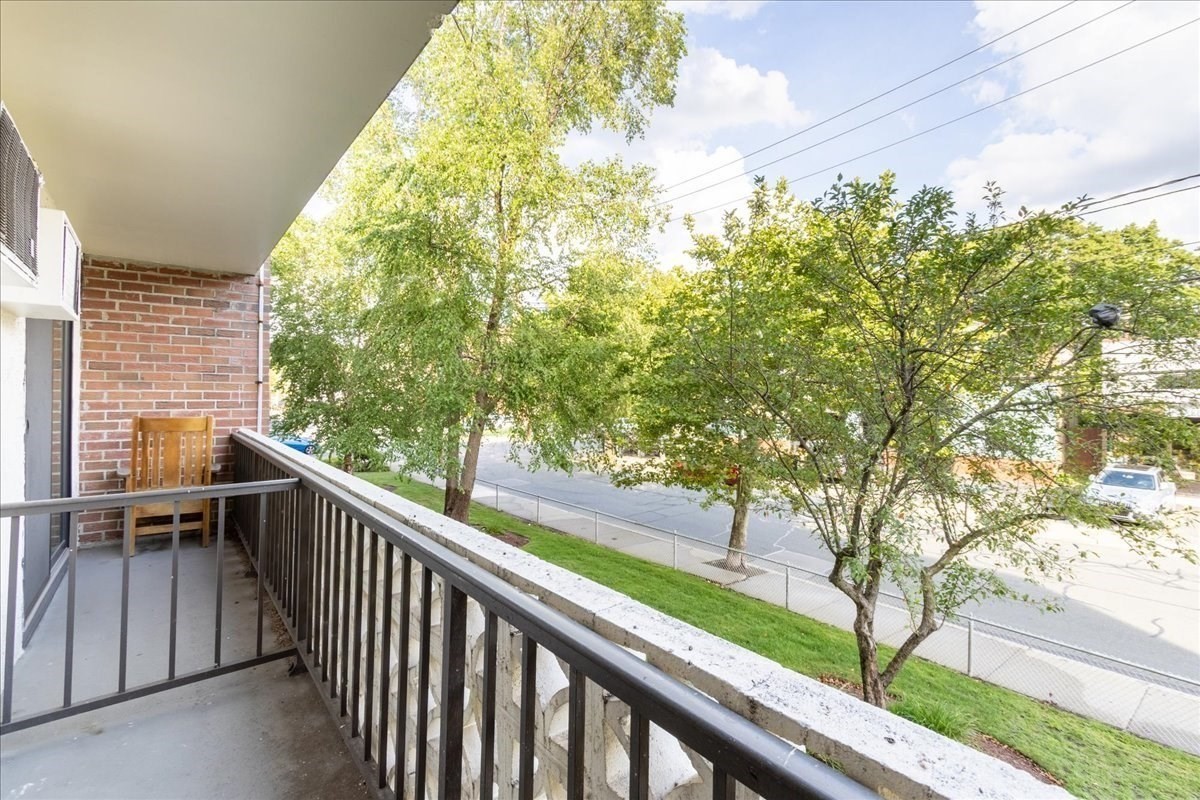
Apartment balcony with a wooden chair overlooking a tree-lined street.
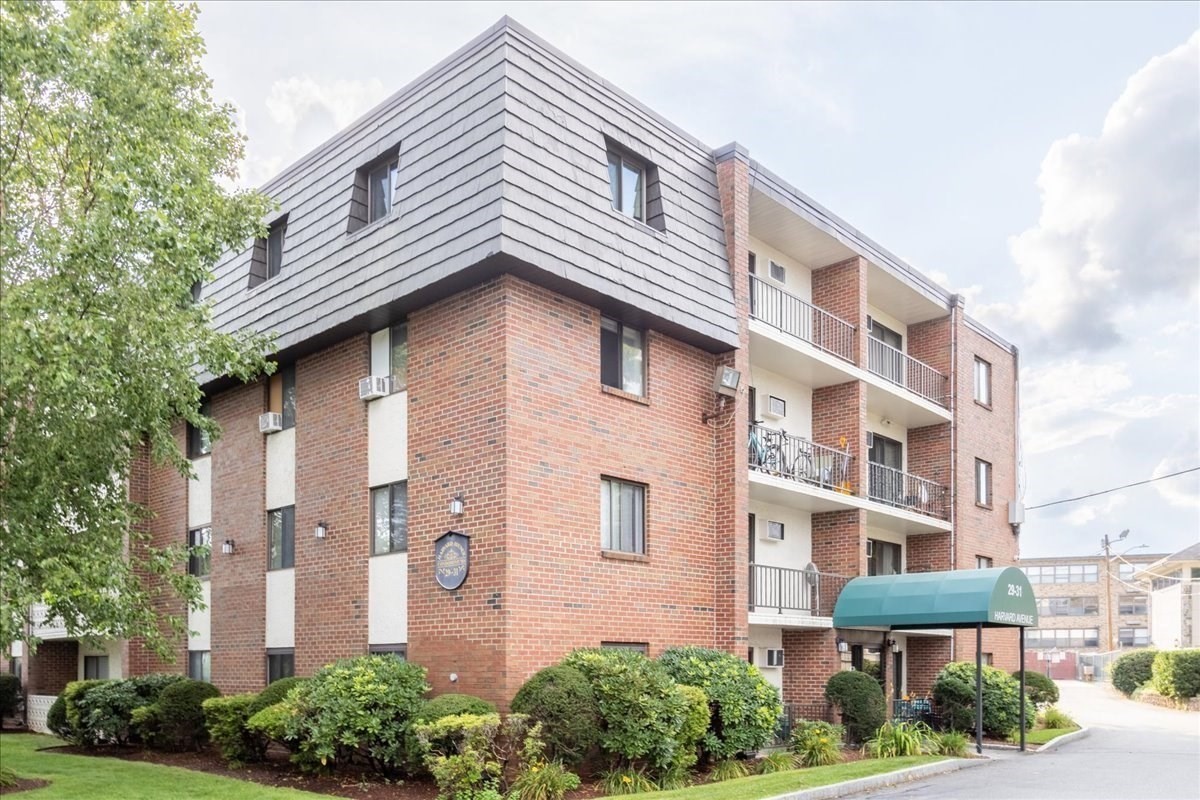
Brick condominium building with gray upper siding, balconies, and a teal Harvard Avenue entrance canopy.
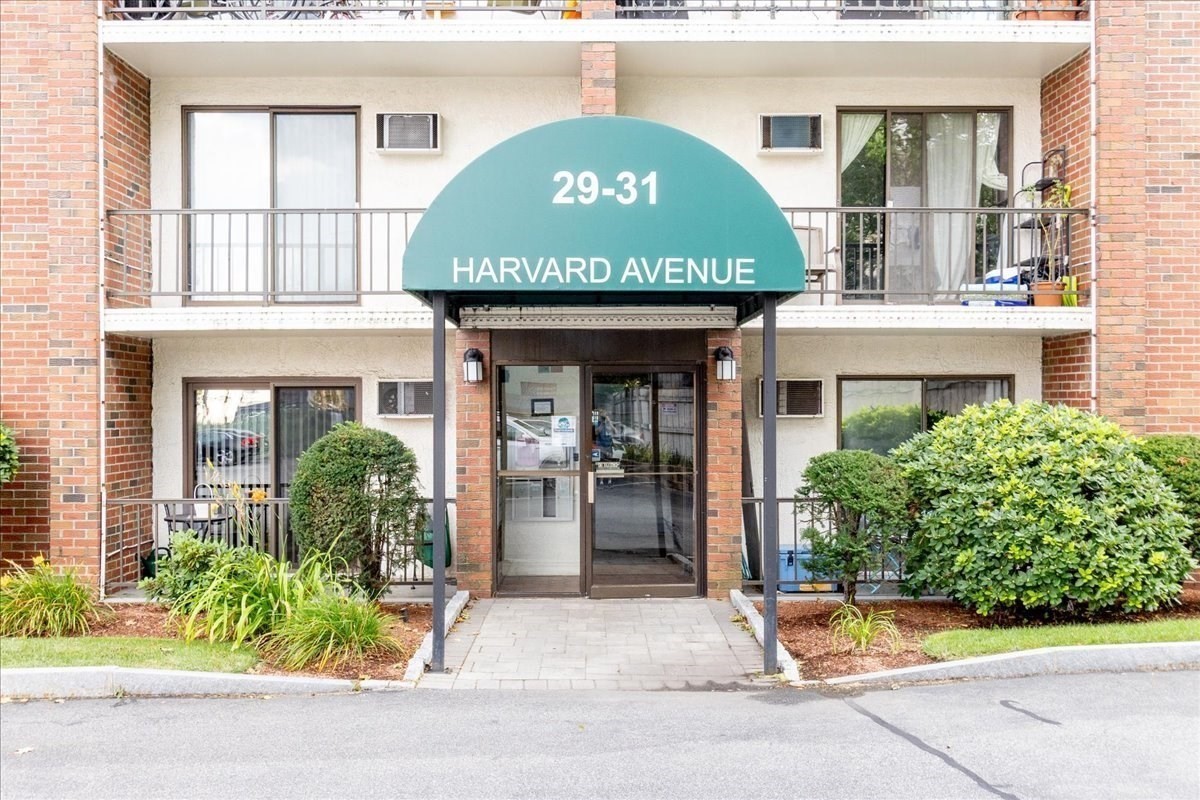
Apartment building entrance with a teal 29–31 Harvard Avenue canopy and brick facade.
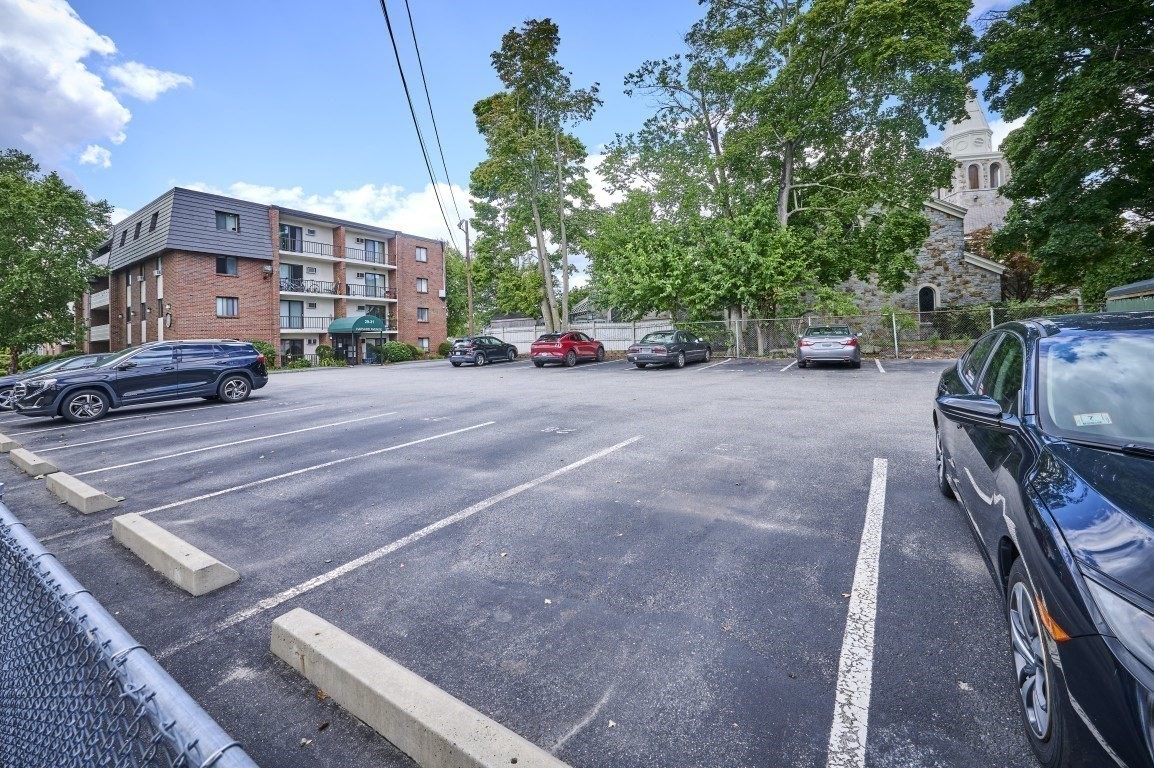
Apartment building and parking lot, with a stone church partly visible among the trees.
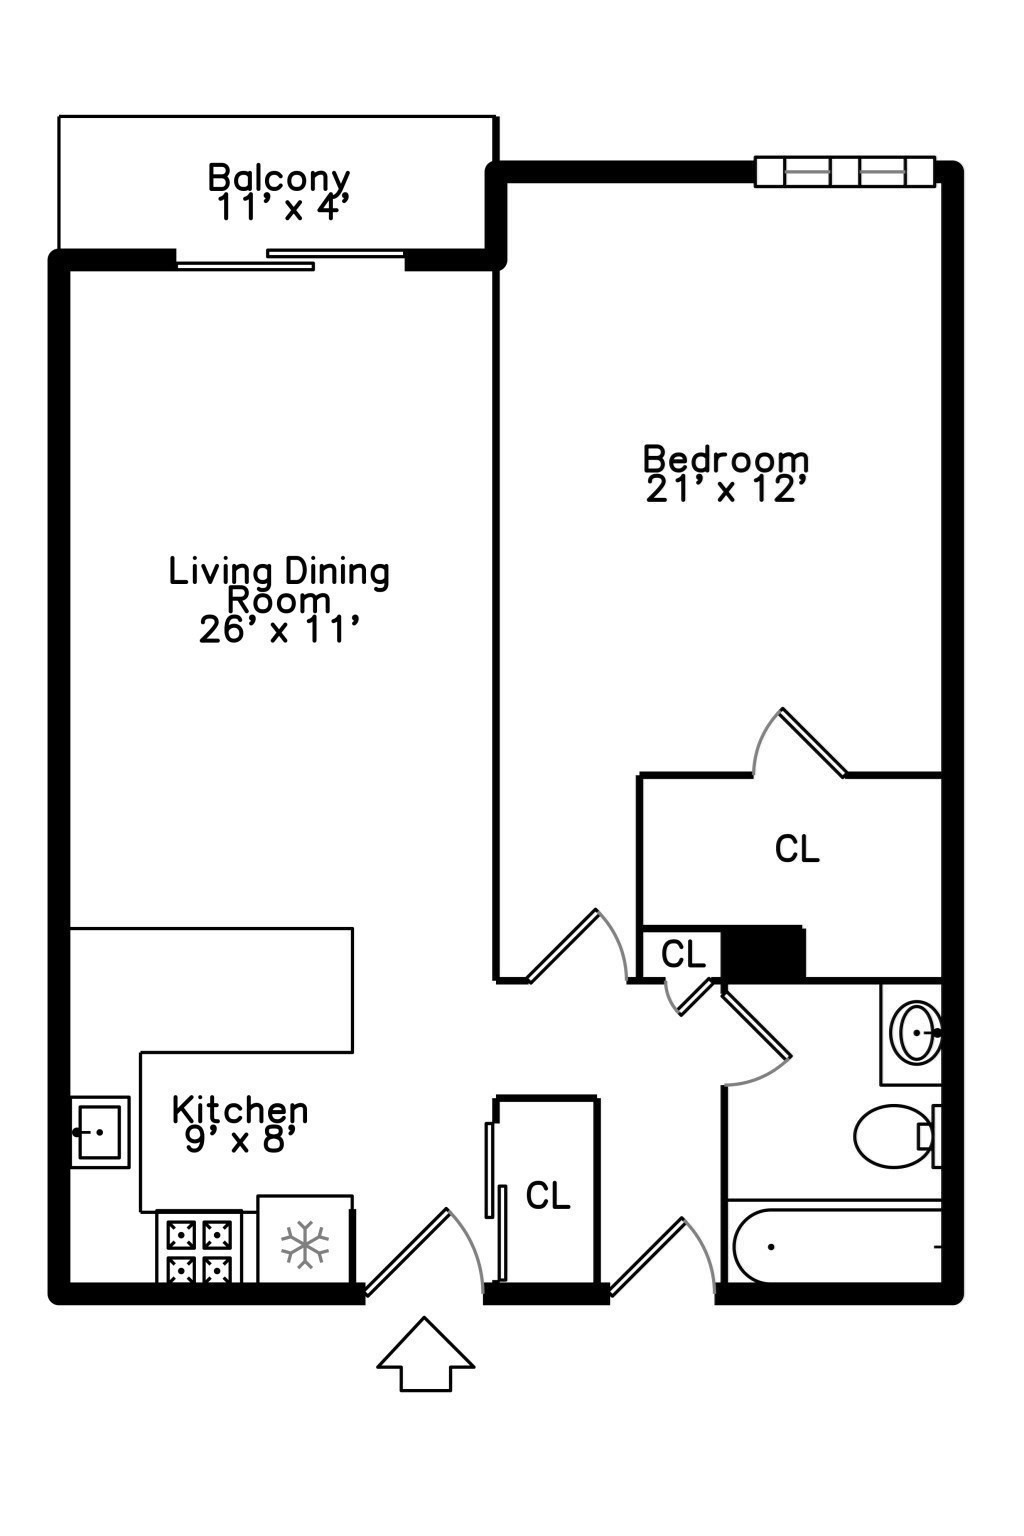
One-bedroom apartment floor plan with balcony, living-dining room, kitchen, closets, and bathroom.
SEE ALL PHOTOS
Open-plan kitchen with white cabinets and a peninsula adjoining a hardwood-floored living area.
Open kitchen with white cabinetry, breakfast bar, stainless steel appliances, and hardwood floors.
Kitchen with white cabinets, gray tile backsplash, and stainless steel appliances.
Modern kitchen with white cabinets, gray tile backsplash, stainless steel appliances, and a gas range.
Kitchen with white shaker cabinets, gray tile backsplash, stainless steel appliances, and glass pendant lights.
Empty room with hardwood floors, dark curtains, and sliding glass doors to a balcony.
Living room with a gray sectional, geometric rug, and sliding glass doors to a balcony.
Vacant bedroom with hardwood floors, a ceiling fan, and baseboard heating.
Furnished bedroom with a dark bed, sage bedding, abstract art, and a window overlooking neighboring buildings.
Empty room with hardwood floors, a ceiling fan, and doors to adjoining spaces.
Empty closet with a shelf and hooks beside a full-length mirror and hardwood flooring.
Empty white closet with overhead shelves and wooden coat hooks.
Apartment hallway with hardwood floors, sliding closet doors, and a bathroom at the end.
Bathroom with gray vanity, mirrored cabinet, toilet, and tub-shower lined with marble-look tile.
Bathroom with a white bathtub, marble-look tile, and two recessed mosaic niches.
Apartment entryway with dark shoe storage and coat hooks beside a glimpse of the white kitchen.
Shared laundry room with rows of washers and dryers beside a glass balcony door.
Hallway with a wood-paneled elevator and dark wooden doors.
Apartment balcony with brick walls and metal railing overlooking a tree-lined residential street.
Apartment balcony with a wooden chair overlooking a tree-lined street.
Brick condominium building with gray upper siding, balconies, and a teal Harvard Avenue entrance canopy.
Apartment building entrance with a teal 29–31 Harvard Avenue canopy and brick facade.
Apartment building and parking lot, with a stone church partly visible among the trees.
One-bedroom apartment floor plan with balcony, living-dining room, kitchen, closets, and bathroom.
For Sale

29 Harvard Ave. # 37

29 Harvard Ave. # 37, Medford, MA 02155

$390,000
This beautifully renovated one-bedroom home offers an affordable opportunity to own in a fantastic location, just one block from the West Medford commuter rail with a one-stop ride into Boston. Fully renovated in June 2022, the unit features an updated kitchen with quartz countertops and upgraded cabinetry, a large & sunny living/dining area, a spacious king-sized bedroom with a walk-in closet, a double coat closet, a separate linen closet, and a beautifully renovated bathroom with a tiled tub and shower. Enjoy your own private balcony, same-floor laundry, elevator access, off-street parking (unassigned) along with plenty of visitor parking. The location is hard to beat - just down the street from Playstead Park with tennis and pickleball courts and a stone's throw from great neighborhood restaurants, shops, and the Medford Brewing Company. Walgreens, Whole Foods, Tufts University, Davis Square, and Alewife Station are all easily accessible.The well owner-managed association boasts very strong reserves, adding even more peace of mind. With its renovated interior, excellent storage, outdoor space, parking, and convenient access to Boston, this is an appealing option for both owner-occupants and investors looking to enter the ever-growing Medford market.

1
bed

1
bath

610 Sq.Ft. LIVING AREA

Kiernan Middleman

Kiernan Middleman

Features & Amenities

Interior

  • total bedrooms1
  • Total bathroom1
  • full bathroom1
  • Laundry room Common Area
  • Flooring Tile, Hardwood
  • APPLIANCES Range, Dishwasher, Disposal, Microwave

Area & Lot

  • Status For Sale
  • Living Area610 Sq.Ft.
  • Total Area610 Sq.Ft.
  • MLS® ID73569068
  • TypeCondo
  • YEAR BUILT1974

Exterior

  • STORIES1
  • water SourcePublic
  • utilitiesfor Gas Range
  • HEAT TYPEBaseboard, Natural Gas
  • AIR CONDITIONINGWall Unit(s)
  • sewerPublic Sewer
  • HOA AmenitiesHot Water, Laundry
  • other exterior FeaturesBalcony

Financial

  • Sales Price$390,000
  • Real Estate Tax $3,247/yr
  • HOA $405
  • Zoning Res
Open kitchen with white cabinetry, breakfast bar, stainless steel appliances, and hardwood floors.

Schedule a Showing

I would love to show you my beautiful property. Please select your preferred date and time below. I will be in touch shortly to confirm your appointment.

Schedule a Showing

I would love to show you my beautiful property. Please select your preferred date and time below. I will be in touch shortly to confirm your appointment.
Thank you for your interest in 29 Harvard Ave. # 37, Medford, MA 02155. We are reviewing your request and will be in touch shortly!

Work With Kiernan

Kiernan’s kind but direct approach, deep market savvy, calming presence, strong work ethic, and proven success over a 25-year career set her apart. Surpass your expectations of what a Realtor can do by working with Kiernan.

Follow Kiernan on Instagram